Save
Ask
Tour
Hide
Share
$5,999,999
1 Day On Site

11634 N SUNDOWN Drive
Scottsdale, AZ 85260

For Sale|Single Family Residence|Active Under Contract
6
Beds
6
Total Baths
5
Full Baths
1
Partial Bath
6,459
SqFt
$929
/SqFt
2022
Built
Subdivision:
SUNDOWN RANCH ESTATES LOT 17-61
County:
Maricopa

Due to the health concerns created by Coronavirus we are offering personal 1-1 online video walkthough tours where possible.
Call Now: (480) 206-5789
Is this the listing for you? We can help make it yours.
(480) 206-5789
11634 N SUNDOWN Drive11634 N SUNDOWN Drive11634 N SUNDOWN Drive11634 N SUNDOWN Drive
Save
Ask
Tour
Hide
Share

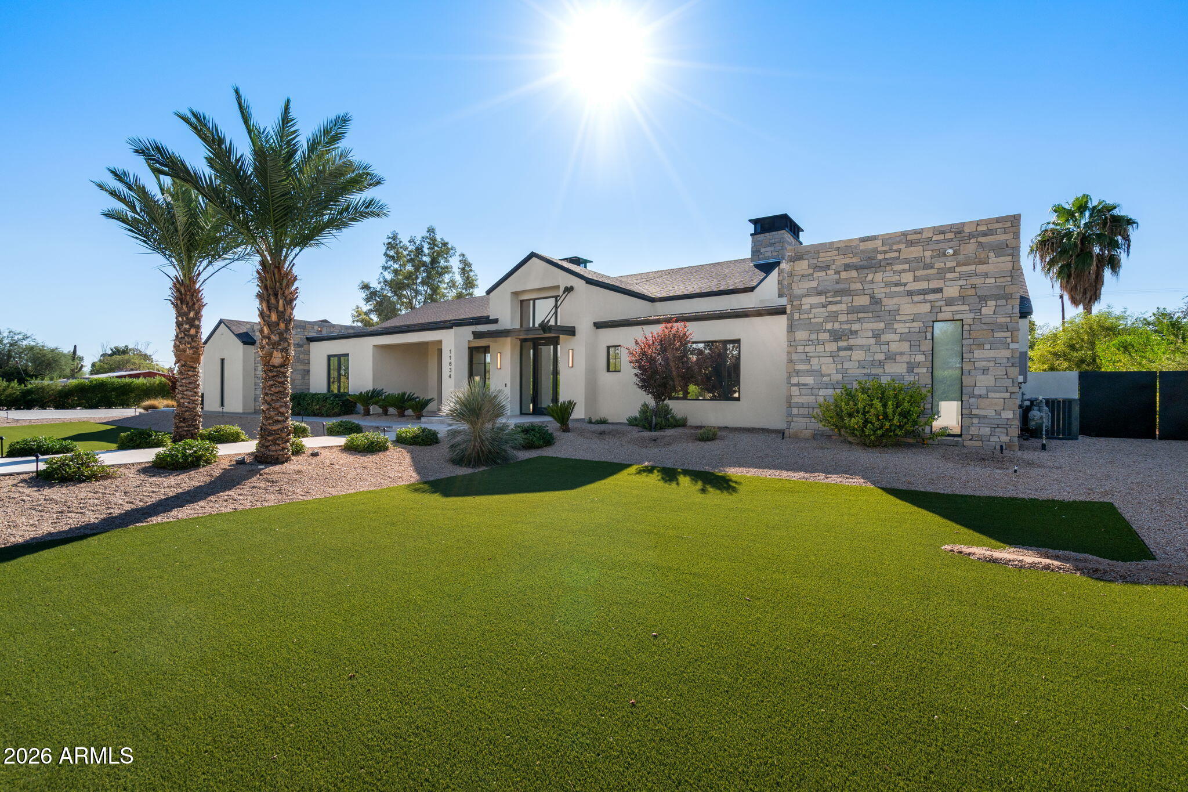
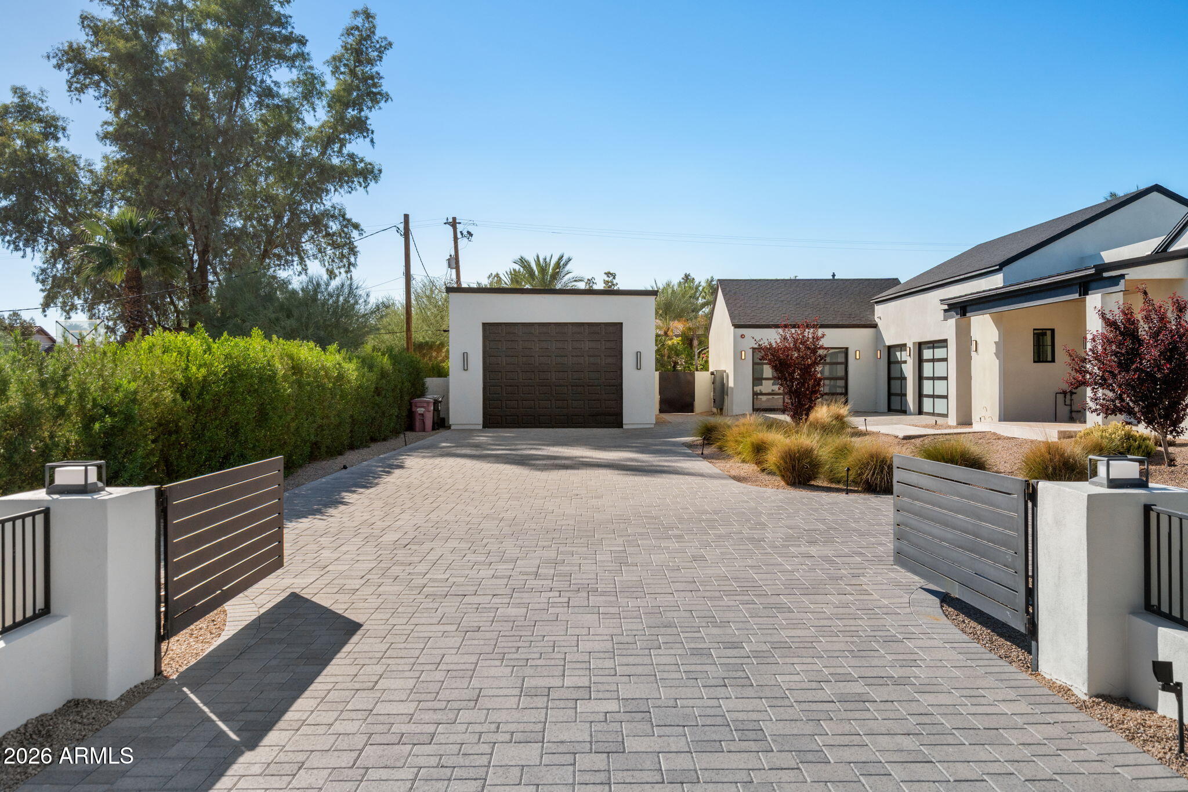
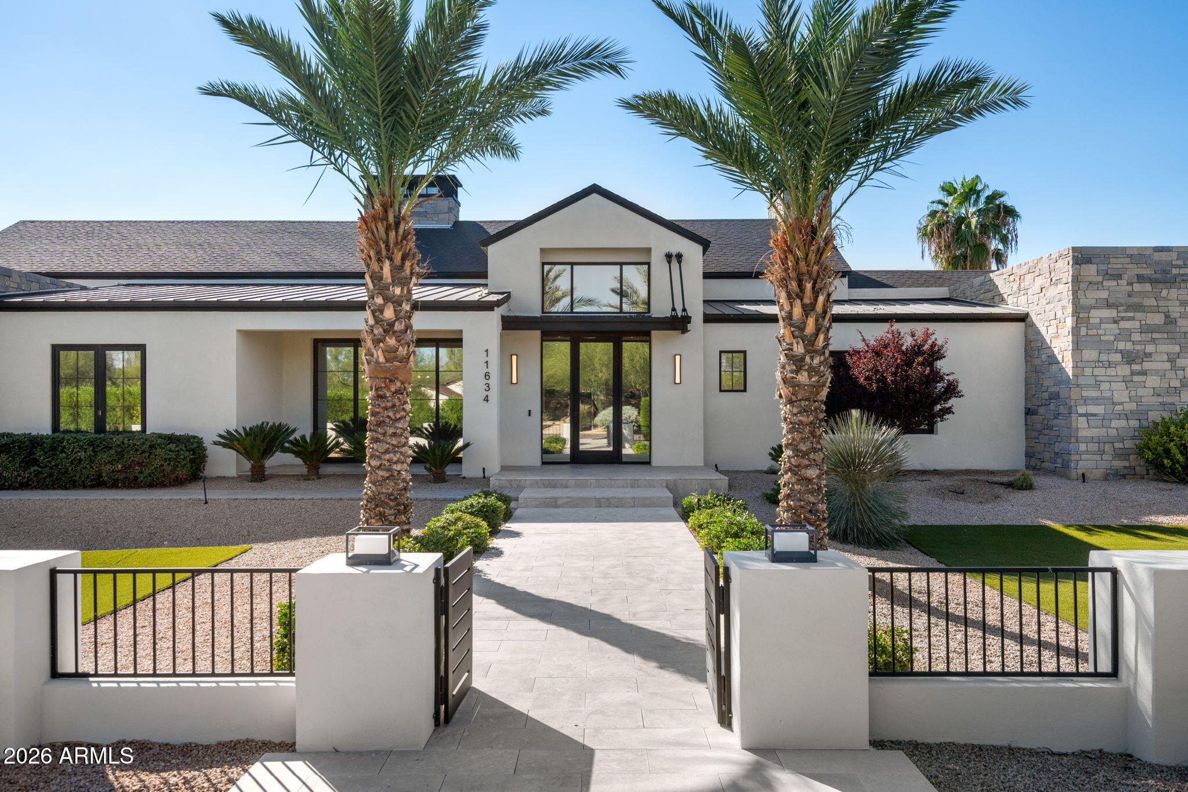
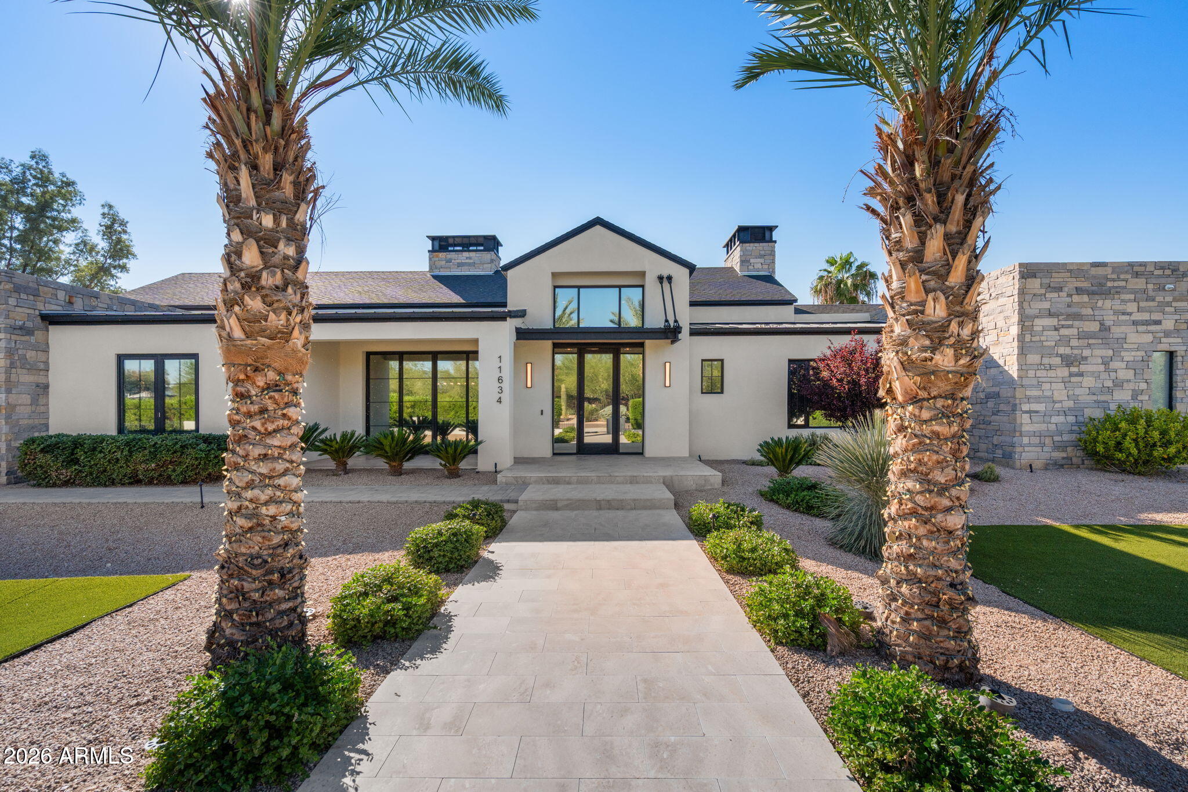
In Sundown Ranch Estates, in the heart of Scottsdale's coveted Cactus Corridor, a 2022 Scandinavian farmhouse estate rests on nearly a full acre of manicured privacy. Purchased new in 2022 and elevated with over $1 million in upgrades since, this 6,459-square-foot single-level residence offers 6 bedrooms, including the private guest suite, and 5.5 baths. Soaring wood-beamed ceilings, wide-plank floors, and walls of glass pull the desert light deep into the home, with pocket sliders that open the great room straight to the patio. A full glass-wall wine cellar greets you at the entry, putting the collection on display the moment you walk in. The chef's kitchen is appointed with Wolf and Sub-Zero appliances, a massive island, and a walk-in pantry, flowing into the open great room beyond. A richly paneled home office, a game room, and a laundry with dog wash speak to how livable this house really is. The entire home is wired for whole-home audio, controlled effortlessly from in-wall iPads, and both the interior and exterior have been freshly painted. The primary suite is a private retreat, with a freestanding tub in the spa-inspired bath and a boutique-style walk-in closet. Step outside to a resort-caliber backyard oasis: a sparkling pool and spa with a water slide and grotto, an outdoor kitchen with BBQ, shaded lounging terraces, a sport court for basketball and pickleball, and mature trees and shrubs that wrap the grounds in complete privacy. A 5-car garage plus a separate RV garage, outfitted as the ultimate man cave with a golf simulator and full gym, rounds out the estate. Designed by Eva Rack, ASID, of Aspect Design Studio and built by Trinity Homes, this is a rare turnkey estate in the heart of Scottsdale, minutes to top-rated Scottsdale Unified schools, fine dining, and resort living.

Save
Ask
Tour
Hide
Share
Listing Snapshot
Price 
$5,999,999
Days On Site 
1 Day
Bedrooms 
6
Inside Area (SqFt) 
6,459 sqft
Total Baths 
6
Full Baths 
5
Partial Baths 
1
Lot Size 
1 Acre
Year Built 
2022
MLS® Number 
7092273
Status 
Active Under Contract
Property Tax 
$9,893
HOA/Condo/Coop Fees 
N/A
Sq Ft Source 
N/A
Friends & Family
Recent Activity
3 hours agoListing updated with changes from the MLS®
yesterdayStatus changed to Active Under Contract
yesterdayListing first seen on site
General Features
Acres 
1
Attached Garage 
Yes
Cross Street 
Cactus & Hayden
Disclosures 
Seller Discl Avail
Garage 
Yes
Garage Spaces 
5
Land Lease 
No
Levels 
One
Number Of Stories 
1
Parking 
Garage Door OpenerGatedRV Garage
Parking Spaces 
10
Property Sub Type 
Single Family Residence
Security 
Security System Owned
Sewer 
Septic Tank
SqFt Total 
6459
Style 
ContemporaryOther
Water Source 
Public
Interior Features
Appliances 
DishwasherDisposalRefrigeratorMicrowaveGas OvenGas RangeWasherDryerWater Softener OwnedENERGY STAR Qualified DryerENERGY STAR Qualified Washer
Cooling 
Ceiling Fan(s)Central AirENERGY STAR Qualified Equipment
Electric 
220 Volts in Kitchen
Fireplace 
Yes
Fireplace Features 
Living RoomGas
Fireplaces 
1
Flooring 
TileWood
Furnished 
Furnished
Heating 
Natural Gas
Interior 
Double VanityEat-in KitchenBreakfast BarKitchen IslandHigh Speed InternetVaulted Ceiling(s)High Ceilings
Laundry Features 
Inside
Window Features 
ENERGY STAR Qualified WindowsTinted WindowsDouble Pane Windows
Save
Ask
Tour
Hide
Share
Exterior Features
Construction Details 
StuccoStone
Exterior 
BarbecueStoragePrivate YardMisting SystemBuilt-in BarbecueRV Hookup
Fencing 
Block
Lot Features 
Desert FrontDesert Back
Other Structures 
Guest HouseGazebo
Pool Features 
HeatedOutdoor Pool
Private Pool 
Yes
Roof 
CompositionMetal
Spa Features 
None
View 
Mountain(s)
Waterview 
Mountain(s)
Windows/Doors 
ENERGY STAR Qualified WindowsTinted WindowsDouble Pane Windows
Community Features
School District 
Scottsdale Unified District
Township 
3N
Financing Terms Available 
CashConventional1031 Exchange
Roads 
Asphalt
Schools
School District
Scottsdale Unified District
Elementary School
Sequoya Elementary School
Middle School
Cocopah Middle School
High School
Chaparral High School
Listing courtesy of West USA Realty.


All information should be verified by the recipient and none is guaranteed as accurate by ARMLS. Copyright 2026 Arizona Regional Multiple Listing Service, Inc. All rights reserved.
Last checked: 2026-10-14 11:10 PM UTC

Neighborhood & Commute
Source: Walkscore
Disclosure: Community information and market data powered by Constellation Data Labs. Information is deemed reliable but not guaranteed.
Save
Ask
Tour
Hide
Share