
Save
Ask
Tour
Hide
$6,150,000
4 Days On Site
5301 N 23RD StreetPhoenix, AZ 85016
For Sale|Single Family Residence|Active
7
Beds
6
Total Baths
6
Full Baths
2020
Built
Subdivision:
EAST BARTLETT ESTATES
County:
Maricopa
Due to the health concerns created by Coronavirus we are offering personal 1-1 online video walkthough tours where possible.
Call Now: (480) 206-5789
Is this the listing for you? We can help make it yours.
(480) 206-5789Upcoming Open Houses
Due to COVID-19, we recommend you verify Open Houses before attending.
Sun, Oct 18, 12:00 PM - 2:00 PM
Save
Ask
Tour
Hide
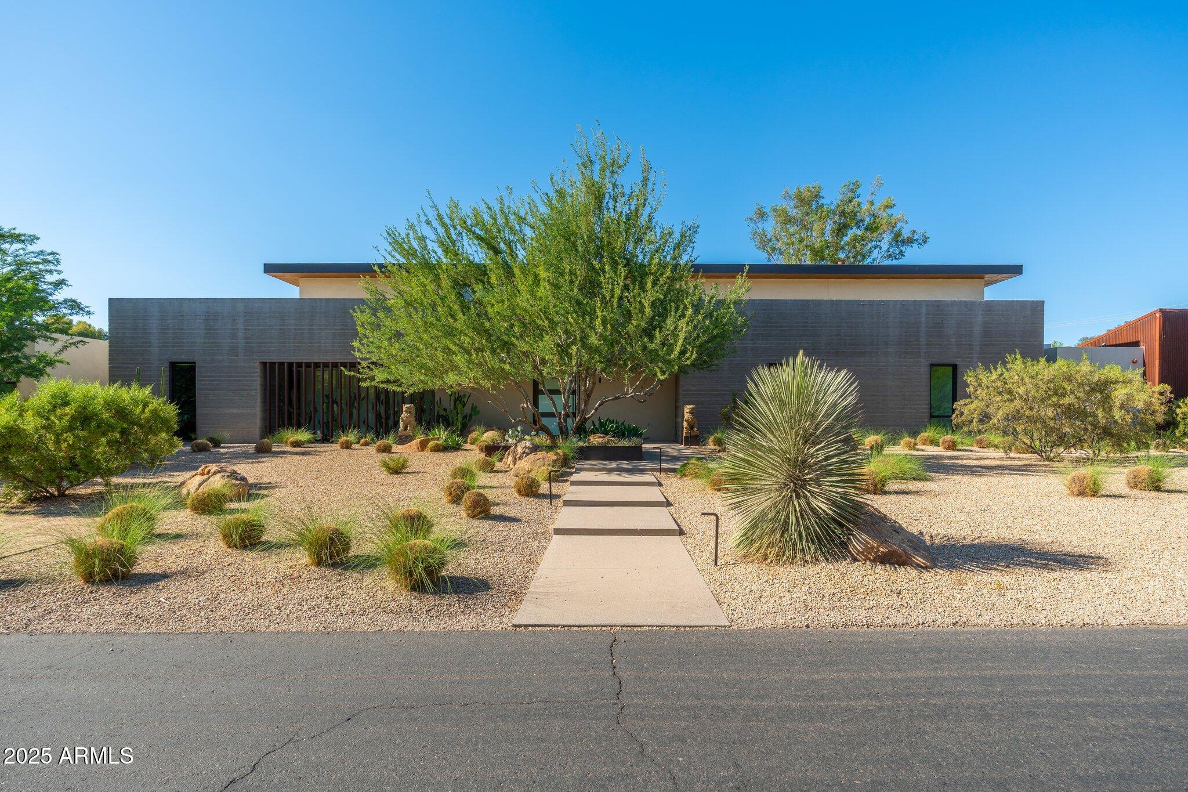
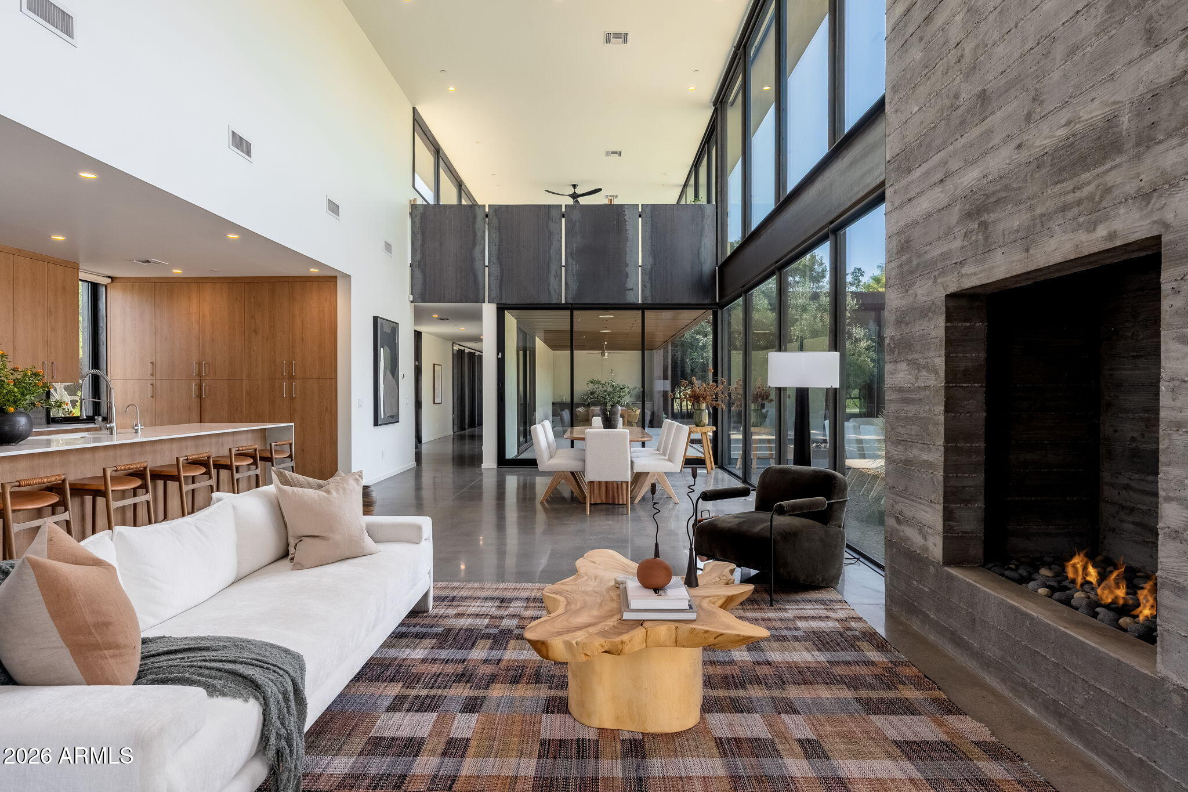
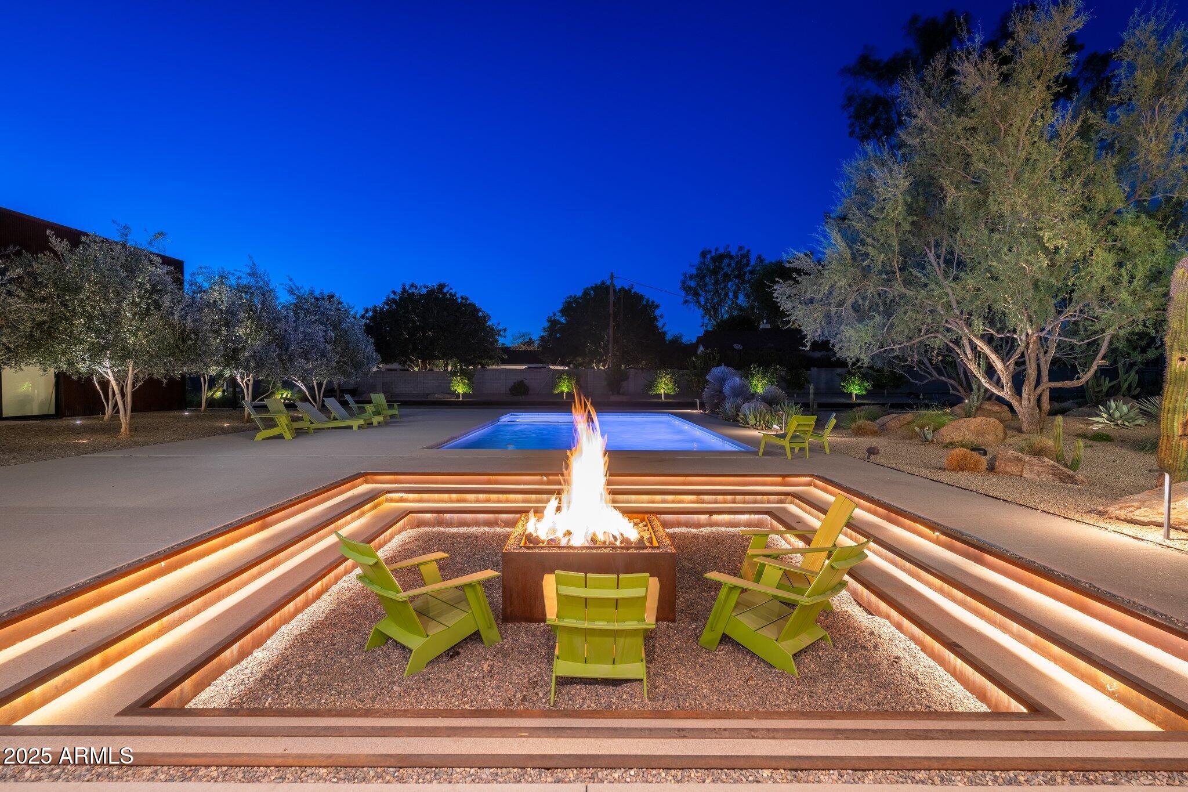
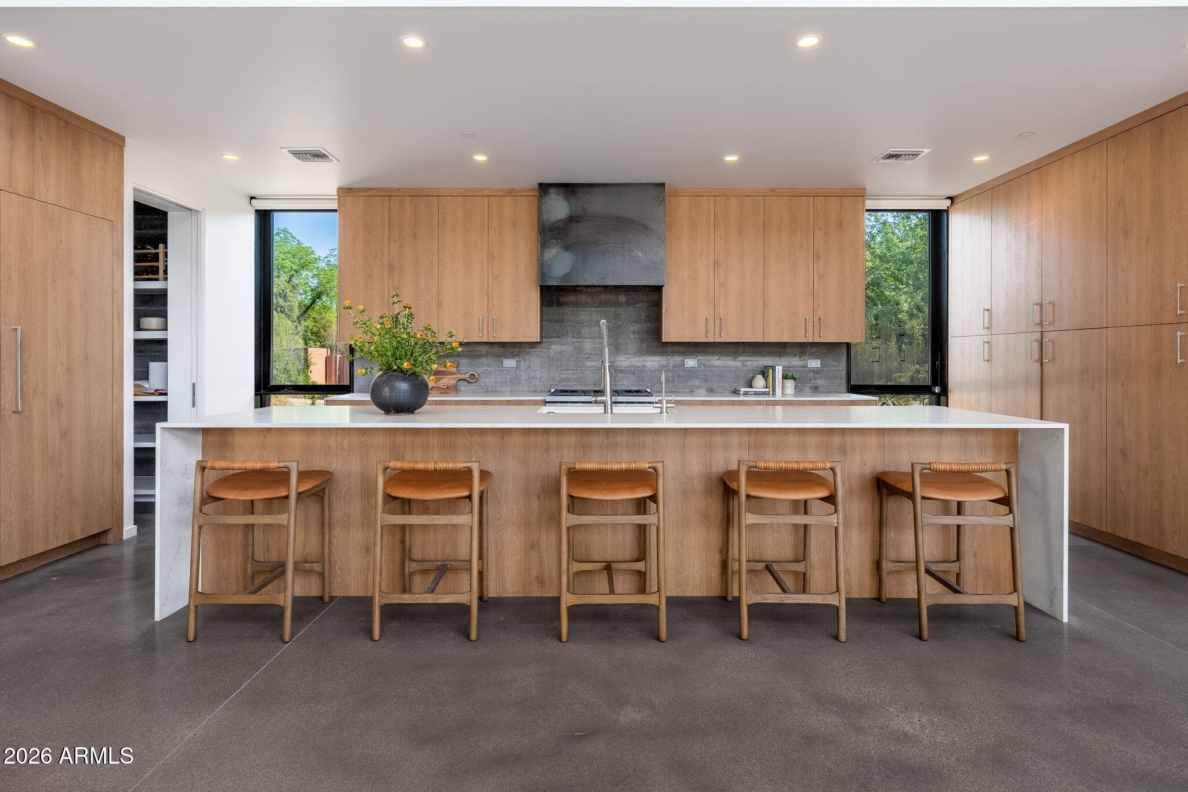
Foo. A home composed in light, texture, and time. Designed by The Ranch Mine (2020) and rooted in wabi-sabi, this 6,125 sq ft desert-modern sanctuary, including a 934 sq ft 2BR/1BA casita, rests on 1.32 private acres in Biltmore-Bartlett Estates. Full upstairs loft, garden groves and expansive peace join board-formed concrete, weathering steel, hand-troweled stucco, and reclaimed wood to age beautifully together. Featured on the cover of Dwell and in the WSJ and Dezeen. Quietly extraordinary, and ready to become yours.
Save
Ask
Tour
Hide
Listing Snapshot
Price
$6,150,000
Days On Site
4 Days
Bedrooms
7
Inside Area (SqFt)
N/A
Total Baths
6
Full Baths
6
Partial Baths
N/A
Lot Size
1.32 Acres
Year Built
2020
MLS® Number
7092244
Status
Active
Property Tax
$21,938
HOA/Condo/Coop Fees
N/A
Sq Ft Source
Assessor
Friends & Family
Recent Activity
| yesterday | Listing updated with changes from the MLS® | |
| 4 days ago | Listing first seen on site |
General Features
Acres
1.32
Attached Garage
Yes
Cross Street
24th Street & Missouri
Disclosures
Seller Discl AvailAgency Discl Req
Foundation
Slab
Garage
Yes
Garage Spaces
3
Land Lease
No
Levels
Two
Number Of Stories
1
Parking Spaces
5
Property Sub Type
Single Family Residence
Sewer
Public Sewer
Style
Contemporary
Water Source
Public
Interior Features
Appliances
DishwasherRefrigeratorGas OvenGas RangeWasherDryer
Cooling
Central Air
Fireplace
Yes
Fireplace Features
Family RoomGasFire Pit
Fireplaces
2
Flooring
Concrete
Heating
OtherSee Remarks
Interior
Eat-in KitchenPantryKitchen IslandHigh Ceilings
Spa
Yes
Window Features
Tinted WindowsDouble Pane Windows
Save
Ask
Tour
Hide
Exterior Features
Construction Details
See Remarks
Exterior
BarbecueBalconyBuilt-in Barbecue
Fencing
Block
Lot Features
Desert FrontDesert Back
Pool Features
HeatedLap
Private Pool
Yes
Roof
Other
Spa
Yes
Spa Features
PrivateHeated
Windows/Doors
Tinted WindowsDouble Pane Windows
Community Features
Community Features
Sidewalks
School District
Phoenix Union High School District
Township
2N
Financing Terms Available
CashConventional
Schools
School District
Phoenix Union High School District
Elementary School
Madison #1 Elementary School
Middle School
Madison Meadows School
High School
Camelback High School
Listing courtesy of Compass.

All information should be verified by the recipient and none is guaranteed as accurate by ARMLS. Copyright 2026 Arizona Regional Multiple Listing Service, Inc. All rights reserved.
Last checked: 2026-10-14 11:10 PM UTC
All information should be verified by the recipient and none is guaranteed as accurate by ARMLS. Copyright 2026 Arizona Regional Multiple Listing Service, Inc. All rights reserved.
Last checked: 2026-10-14 11:10 PM UTC
Neighborhood & Commute
Source: Walkscore
Disclosure: Community information and market data powered by Constellation Data Labs. Information is deemed reliable but not guaranteed.
Save
Ask
Tour
Hide