Save
Ask
Tour
Hide
Share
$4,195,000
1 Day On Site

4849 N CAMELBACK RIDGE Drive A308
Scottsdale, AZ 85251

For Sale|Apartment|Active
3
Beds
4
Total Baths
4
Full Baths
2025
Built
Subdivision:
ASCENT AT THE PHOENICIAN CAMELBACK RESIDENCES COND
County:
Maricopa

Due to the health concerns created by Coronavirus we are offering personal 1-1 online video walkthough tours where possible.
Call Now: (480) 206-5789
Is this the listing for you? We can help make it yours.
(480) 206-5789
4849 N CAMELBACK RIDGE Drive A3084849 N CAMELBACK RIDGE Drive A3084849 N CAMELBACK RIDGE Drive A3084849 N CAMELBACK RIDGE Drive A308
Save
Ask
Tour
Hide
Share

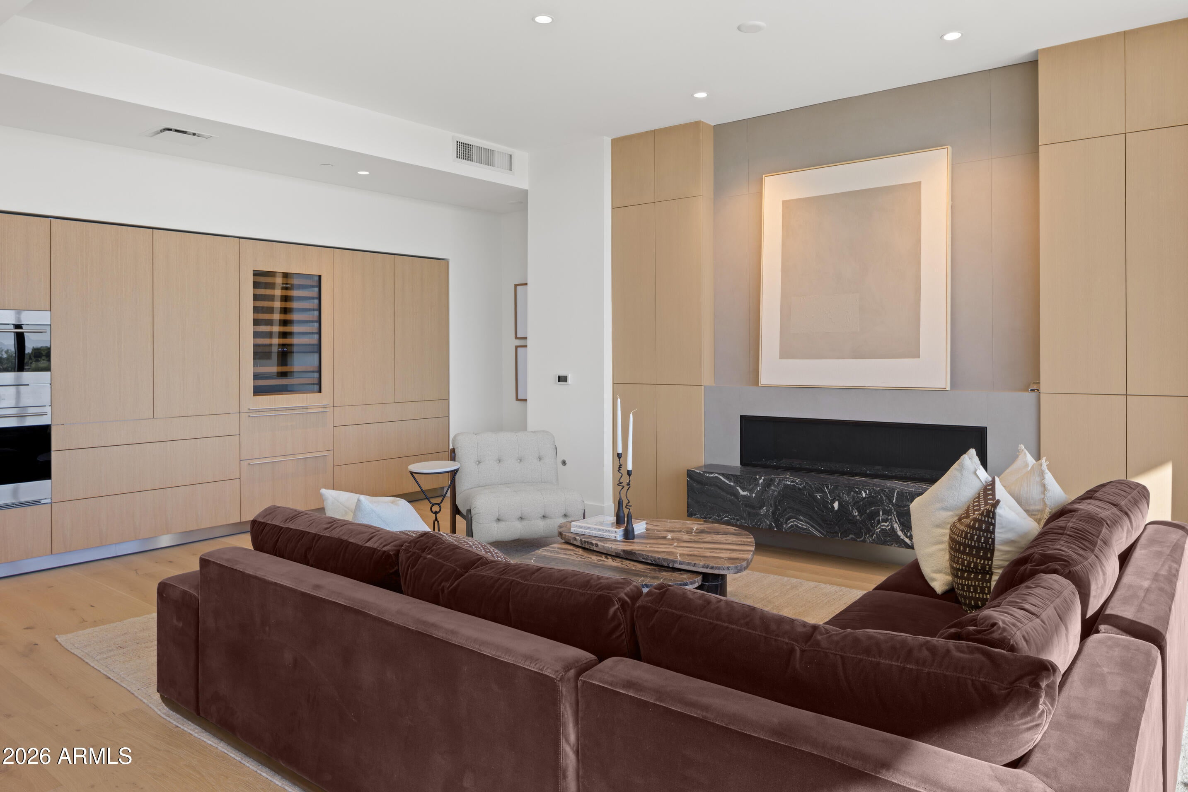
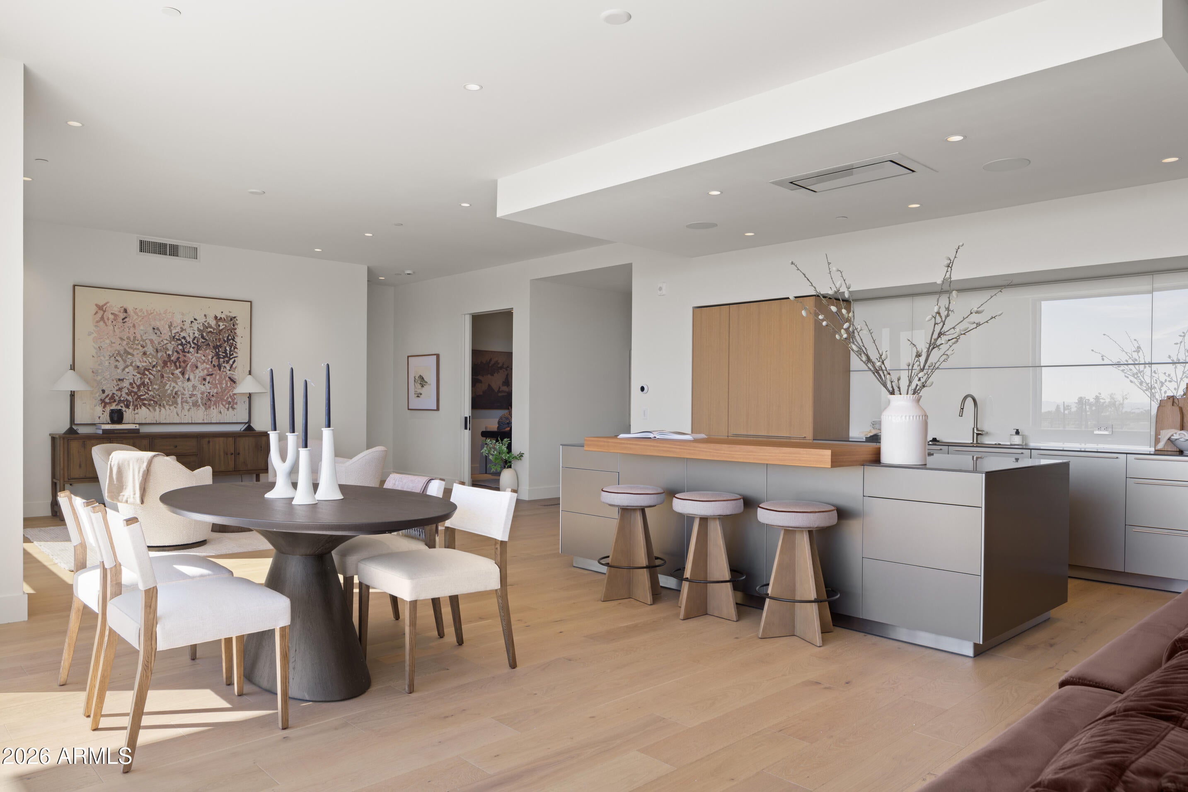
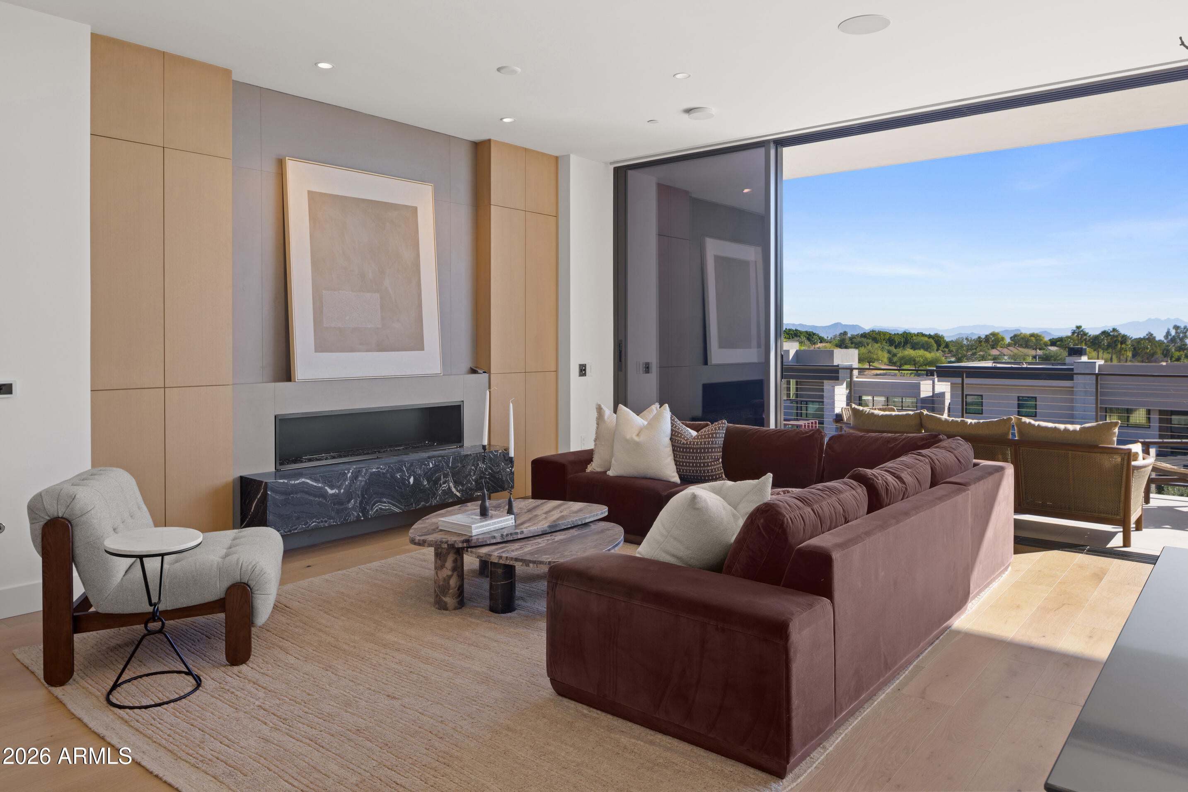
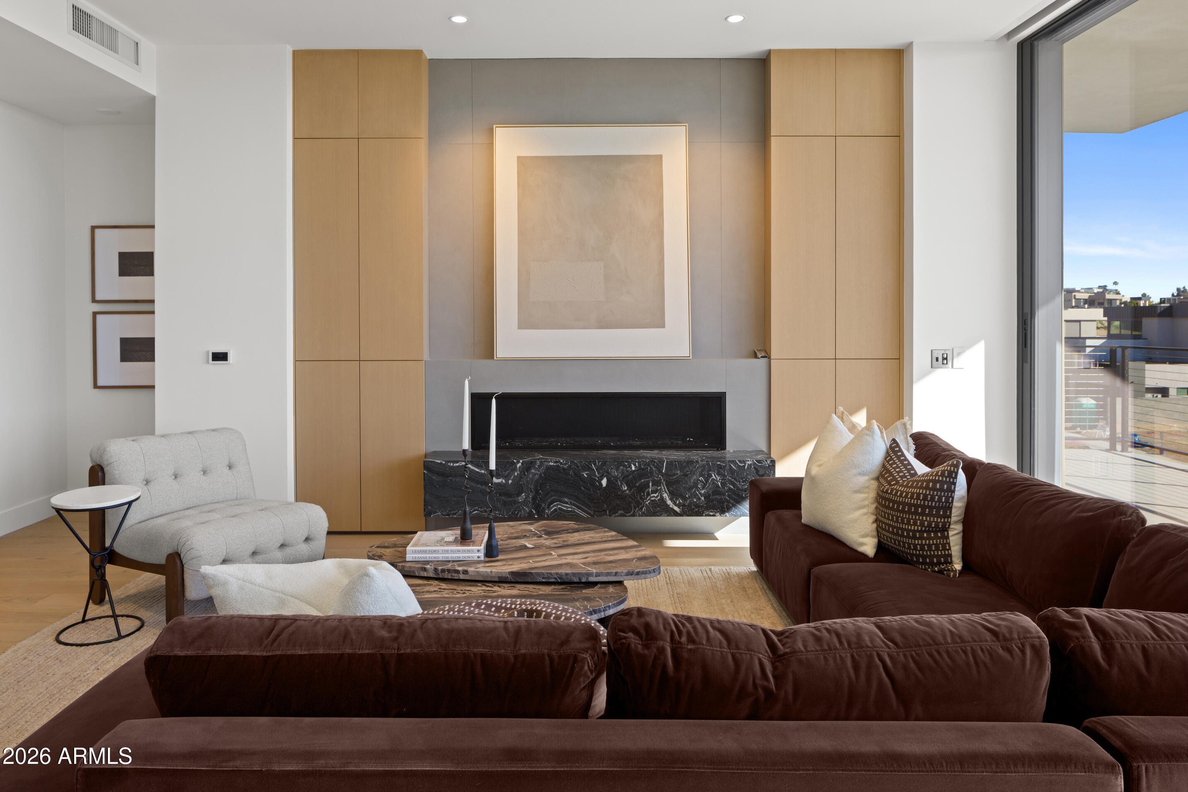
BRAND NEW/JUST COMPLETED, this UPGRADED rare 3 Bd/4Ba + den CORNER residence offers designer-driven living and PANORAMIC VIEWS of the McDowell Mountains, Four Peaks, Phoenician Golf Course, + Scottsdale skyline. Over $250k IN UPGRADES, including $135k of upgraded BULTHAUP CABINETRY and 78K SMART HOME. The expansive great room spans family, dining, and living zones, framed by stacked glass doors and anchored by a sleek marble fireplace. Chef's kitchen boasts a reconfigured island for entertaining and flow, dual Sub-Zero refrigerators +WINE WALL, and Wolf induction range. A spacious WRAPAROUND TERRACE W/BBQ completes one of the most comprehensively upgraded residences at Ascent, and includes access to private rooftop terraces, pools, fitness facilities, and the adjacent Phoenician Resort.

Save
Ask
Tour
Hide
Share
Listing Snapshot
Price 
$4,195,000
Days On Site 
1 Day
Bedrooms 
3
Inside Area (SqFt) 
N/A
Total Baths 
4
Full Baths 
4
Partial Baths 
N/A
Lot Size 
0.07 Acres
Year Built 
2025
MLS® Number 
7090541
Status 
Active
Property Tax 
$708
HOA/Condo/Coop Fees 
$2,383 monthly
Sq Ft Source 
Assessor
Friends & Family
Recent Activity
12 hours agoListing updated with changes from the MLS®
12 hours agoStatus changed to Active
12 hours agoPrice changed to $4,195,000
yesterdayListing first seen on site
General Features
Acres 
0.07
Cross Street 
Camelback Rd & Invergordon
Disclosures 
Seller Discl AvailAgency Discl Req
Garage 
Yes
Garage Spaces 
2
Land Lease 
No
Levels 
One
Number Of Stories 
4
Parking 
Garage Door OpenerCommunity StructureGatedCarport
Property Sub Type 
Apartment
Security 
Security GuardFire Sprinkler System
Sewer 
Public Sewer
Style 
Contemporary
Water Source 
Public
Interior Features
Appliances 
DishwasherDisposalRefrigeratorGas CooktopMicrowaveWasherDryerENERGY STAR Qualified DryerENERGY STAR Qualified Washer
Cooling 
Central Air
Fireplace 
Yes
Fireplace Features 
Gas
Fireplaces 
1
Flooring 
TileWood
Heating 
Electric
Interior 
Double VanityBreakfast BarPantryKitchen IslandHigh Speed InternetSmart Home
Laundry Features 
Inside
Window Features 
Low Emissivity WindowsDouble Pane Windows
Save
Ask
Tour
Hide
Share
Exterior Features
Construction Details 
OtherStuccoStone
Exterior 
BarbecueBalconyStorageBuilt-in Barbecue
Fencing 
Other
Pool Features 
Heated
Roof 
Built-UpOther
Spa Features 
None
View 
CityCity LightsMountain(s)Golf Course
Waterview 
CityCity LightsMountain(s)Golf Course
Windows/Doors 
Low Emissivity WindowsDouble Pane Windows
Community Features
Association Fee 
$2383.0
Association Fee Frequency 
Monthly
Community Features 
GatedGolfClubhouseFitness CenterSidewalks
School District 
Scottsdale Unified District
Township 
2N
Financing Terms Available 
CashConventional
Schools
School District
Scottsdale Unified District
Elementary School
Kiva Elementary School
Middle School
Ingleside Middle School
High School
Arcadia High School
Listing courtesy of Realty ONE Group.


All information should be verified by the recipient and none is guaranteed as accurate by ARMLS. Copyright 2026 Arizona Regional Multiple Listing Service, Inc. All rights reserved.
Last checked: 2026-10-15 02:48 AM UTC

Neighborhood & Commute
Source: Walkscore
Disclosure: Community information and market data powered by Constellation Data Labs. Information is deemed reliable but not guaranteed.
Save
Ask
Tour
Hide
Share