Save
Ask
Tour
Hide
Share
$3,395,000
6 Days On Site

3602 E HIGHLAND Avenue
Phoenix, AZ 85018

For Sale|Single Family Residence|Active
5
Beds
6
Total Baths
5
Full Baths
1
Partial Bath
2024
Built
Subdivision:
CAMELBACK VILLA
County:
Maricopa

Due to the health concerns created by Coronavirus we are offering personal 1-1 online video walkthough tours where possible.
Call Now: (480) 206-5789
Is this the listing for you? We can help make it yours.
(480) 206-5789
3602 E HIGHLAND Avenue3602 E HIGHLAND Avenue3602 E HIGHLAND Avenue3602 E HIGHLAND Avenue
Save
Ask
Tour
Hide
Share

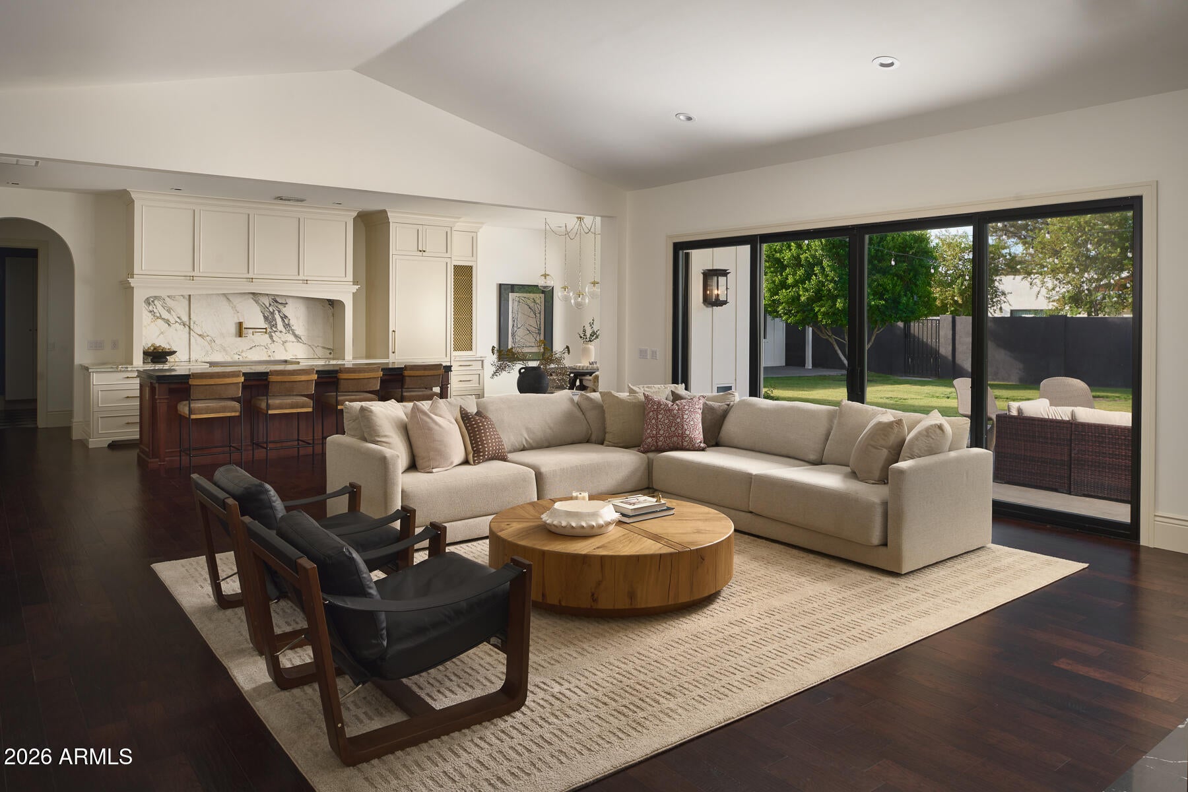
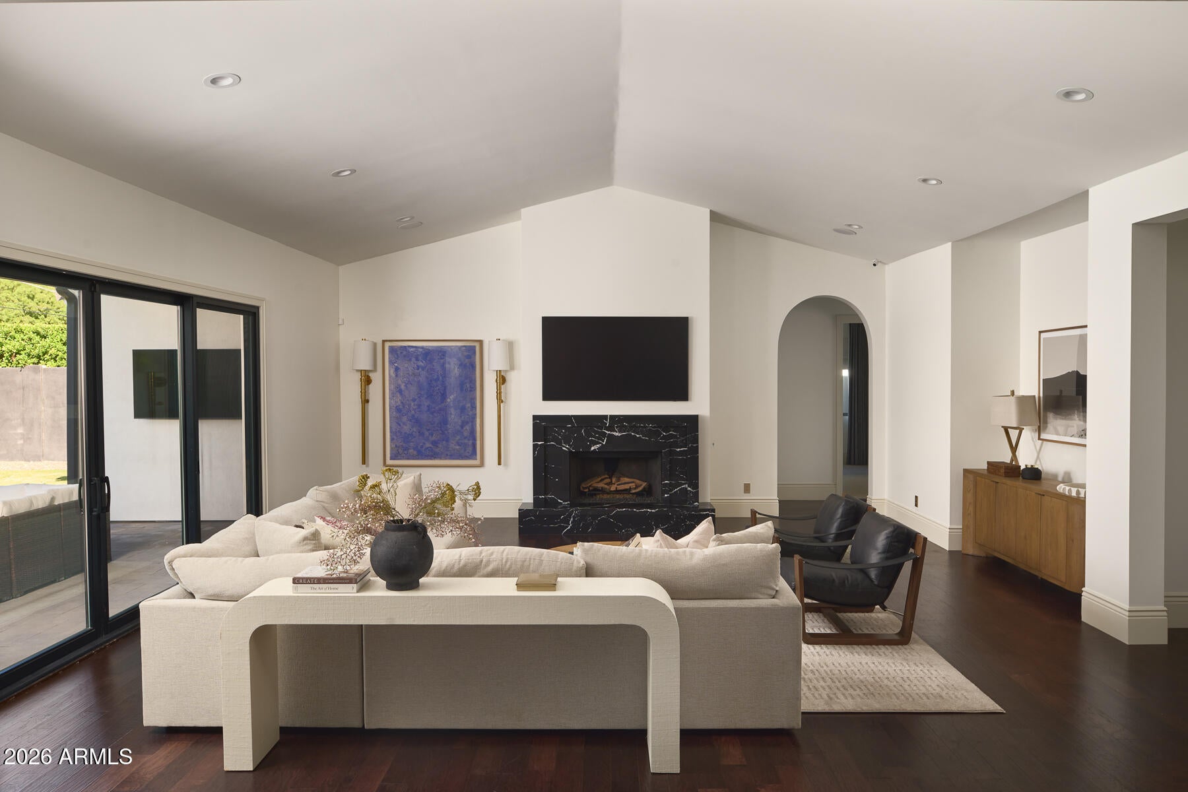
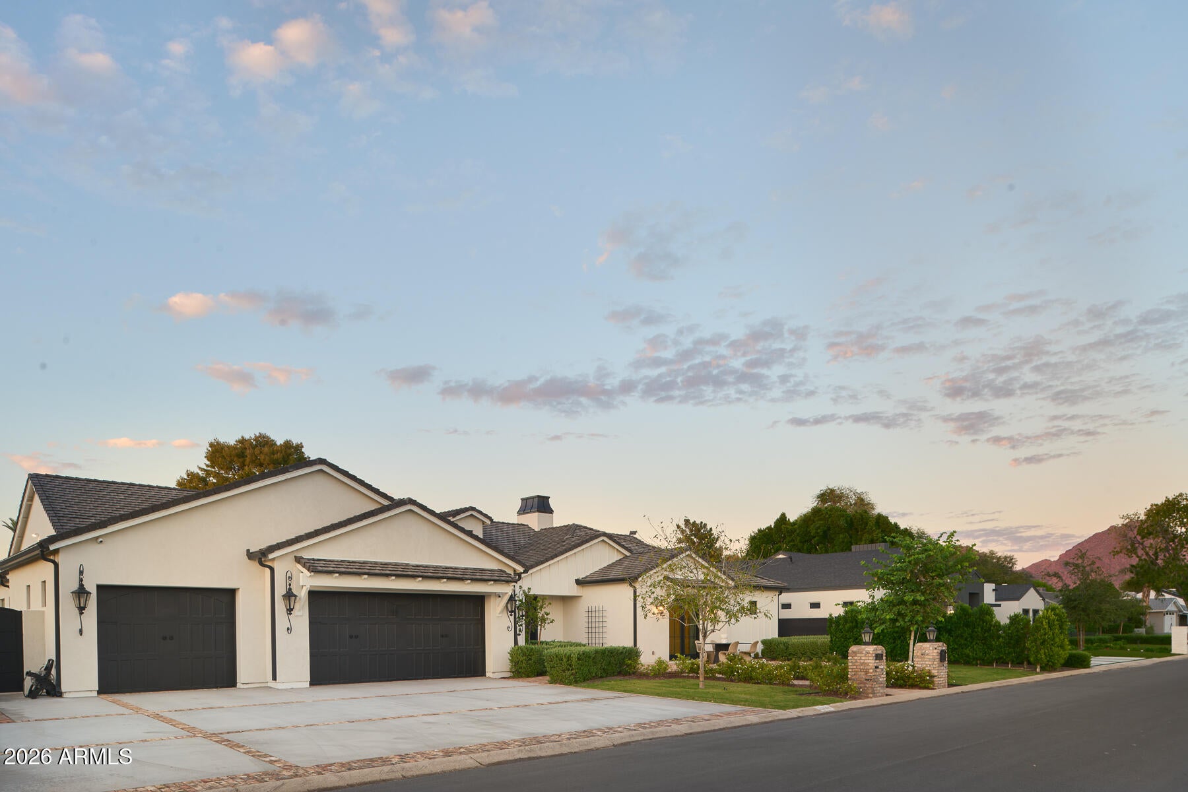
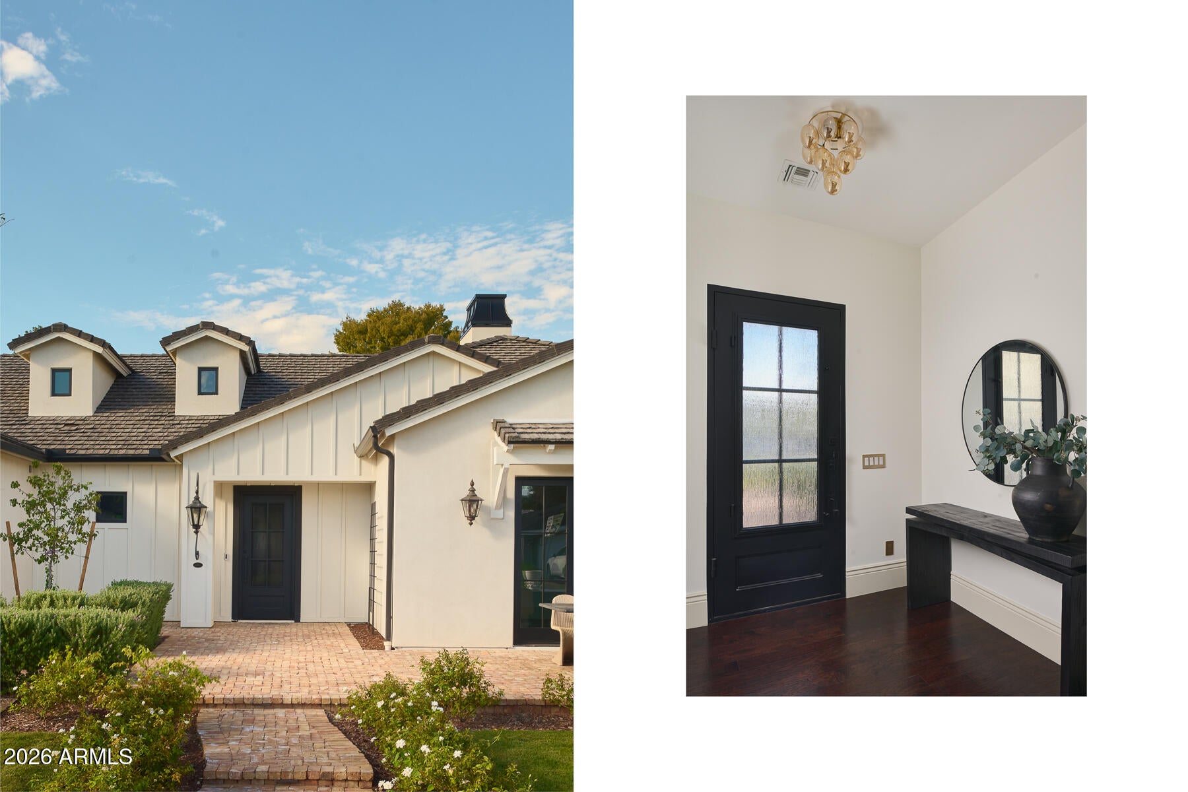
Positioned along an iconic street in the heart of Arcadia Lite, this newly constructed residence offers 5 bedrooms (4 main house and 1 guest house), 5.5 bathrooms, and an exceptional setting on a third of an acre. Timeless design and thoughtful, elevated finishes carry throughout, creating a home that feels both refined and effortlessly livable. At the center of the house, a stunning chef's kitchen features a statement navy La Cornue range, marble and soapstone countertops, custom cabinetry, and a walk-in pantry designed to be as functional as it is beautiful. Outside, reclaimed brick walkways and warm gas lanterns set the tone, adding character and charm from the moment you arrive. A detached guest house with a private bedroom provides a welcoming retreat for overnight guests, extended family, or a quiet home office. An oversized 3-car garage delivers outstanding everyday utility while preserving the property's carefully curated aesthetic. All of this is located just minutes from some of Arcadia's most beloved destinations, including LGO, The Global Ambassador, Steak 44, and Buck & Rider. With its coveted location, distinctive finishes, generous lot, and seamless blend of classic style and modern comfort, this is Arcadia Lite living at its finest.

Save
Ask
Tour
Hide
Share
Listing Snapshot
Price 
$3,395,000
Days On Site 
6 Days
Bedrooms 
5
Inside Area (SqFt) 
N/A
Total Baths 
6
Full Baths 
5
Partial Baths 
1
Lot Size 
0.33 Acres
Year Built 
2024
MLS® Number 
7084349
Status 
Active
Property Tax 
$11,147
HOA/Condo/Coop Fees 
N/A
Sq Ft Source 
N/A
Friends & Family
Recent Activity
3 days agoListing updated with changes from the MLS®
6 days agoStatus changed to Active
6 days agoListing first seen on site
General Features
Acres 
0.33
Cross Street 
36th St & Camelback Rd
Disclosures 
Seller Discl AvailAgency Discl Req
Garage 
Yes
Garage Spaces 
3
Land Lease 
No
Levels 
One
Number Of Stories 
1
Parking Spaces 
3
Property Sub Type 
Single Family Residence
Security 
Security System Owned
Sewer 
Public Sewer
Water Source 
Public
Interior Features
Appliances 
DishwasherDisposalRefrigeratorMicrowaveInduction CooktopWater Softener OwnedWater Purifier
Cooling 
Ceiling Fan(s)Central Air
Fireplace 
Yes
Fireplace Features 
Family Room
Fireplaces 
1
Flooring 
TileWood
Heating 
Electric
Interior 
Double VanityEat-in KitchenKitchen IslandHigh Speed InternetVaulted Ceiling(s)
Laundry Features 
Inside
Save
Ask
Tour
Hide
Share
Exterior Features
Construction Details 
StuccoBoard & Batten Siding
Fencing 
Block
Other Structures 
Guest House
Roof 
Tile
Spa Features 
None
Community Features
School District 
Phoenix Union High School District
Township 
2N
Financing Terms Available 
CashConventional
Schools
School District
Phoenix Union High School District
Elementary School
Biltmore Preparatory Academy
Middle School
Biltmore Preparatory Academy
High School
Camelback High School
Listing courtesy of RETSY.


All information should be verified by the recipient and none is guaranteed as accurate by ARMLS. Copyright 2026 Arizona Regional Multiple Listing Service, Inc. All rights reserved.
Last checked: 2026-10-15 08:17 AM UTC

Neighborhood & Commute
Source: Walkscore
Disclosure: Community information and market data powered by Constellation Data Labs. Information is deemed reliable but not guaranteed.
Save
Ask
Tour
Hide
Share