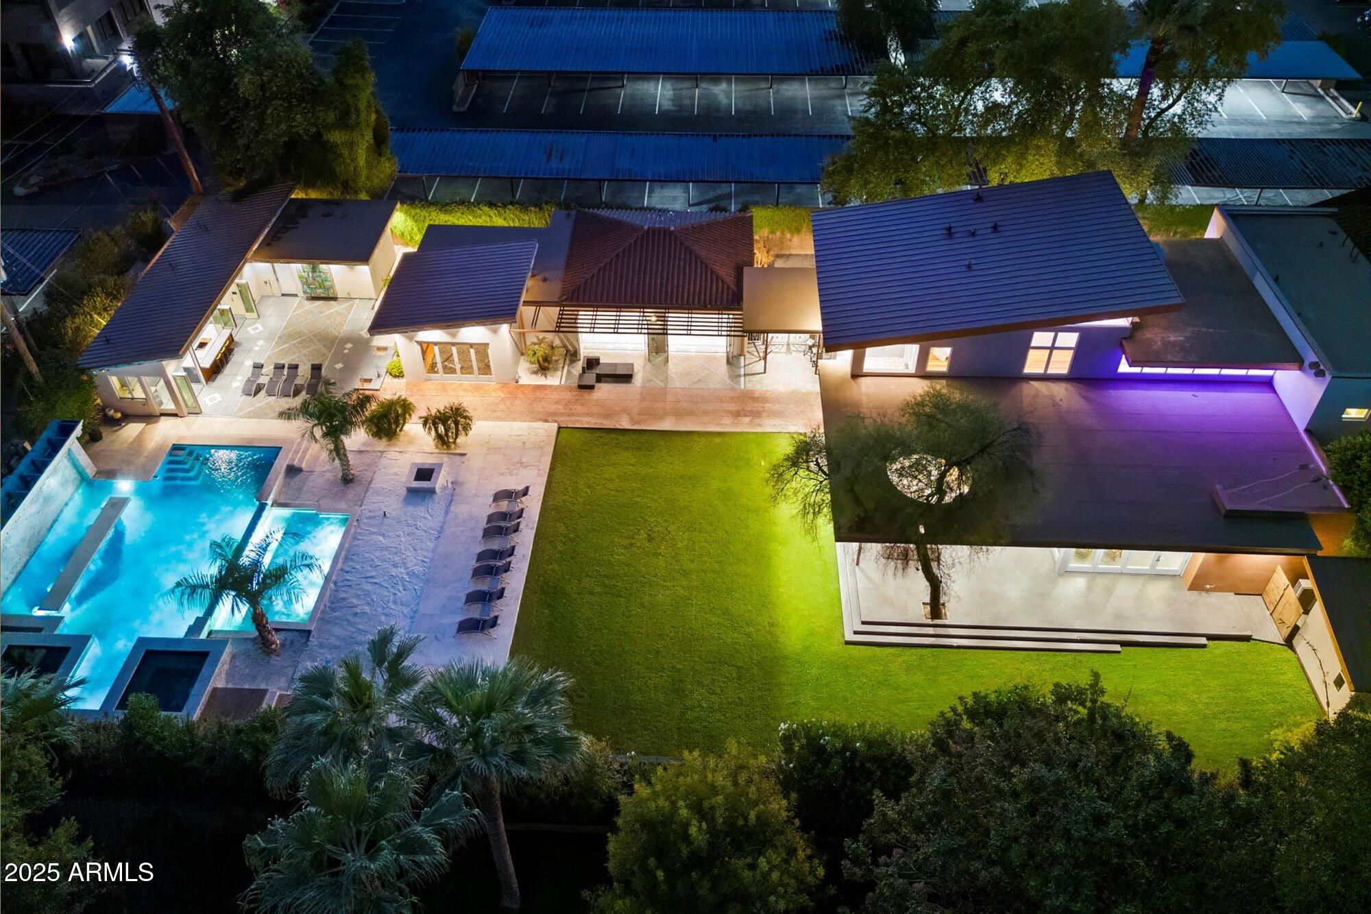
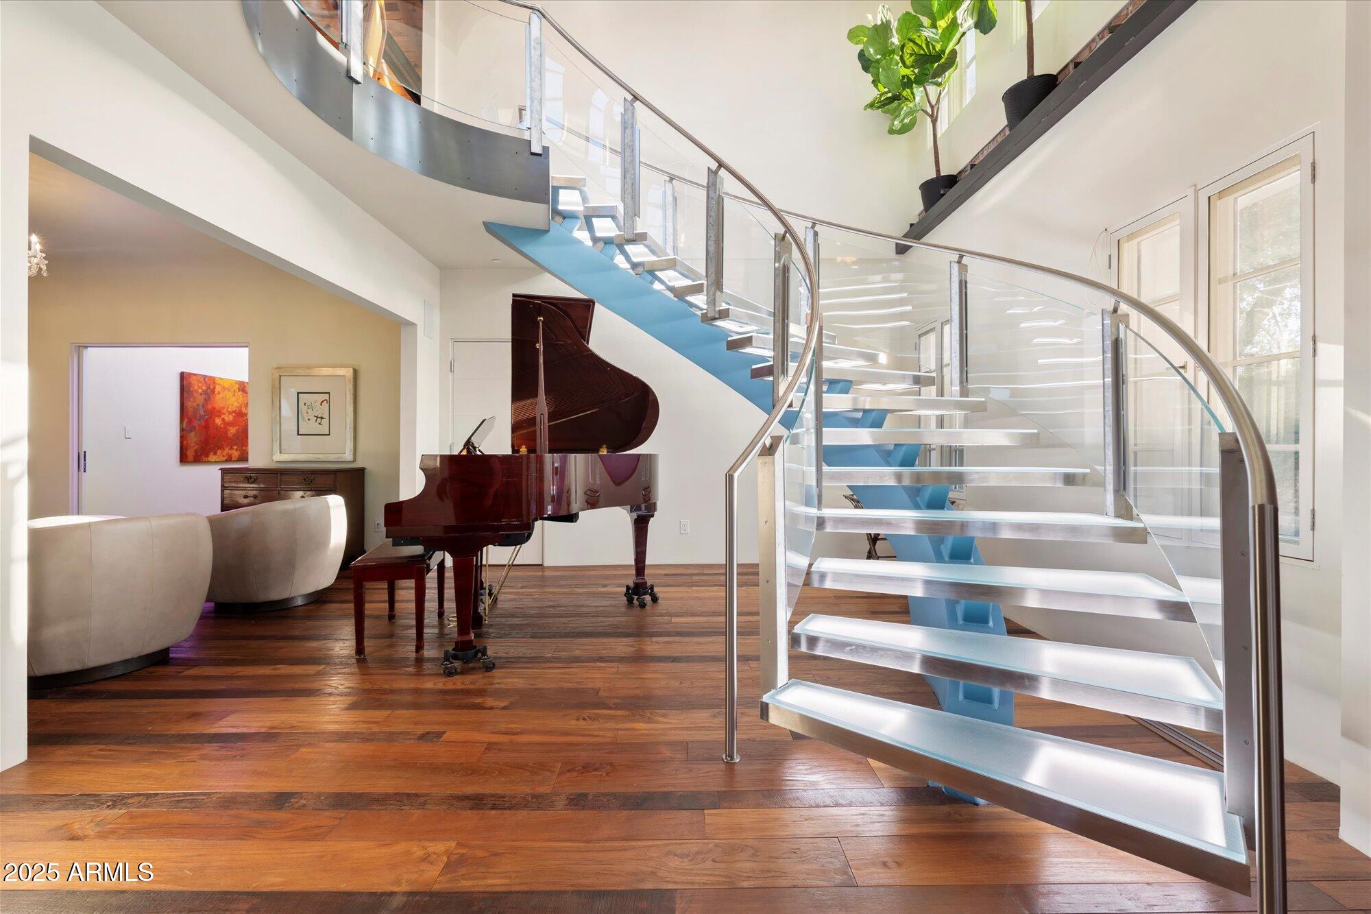
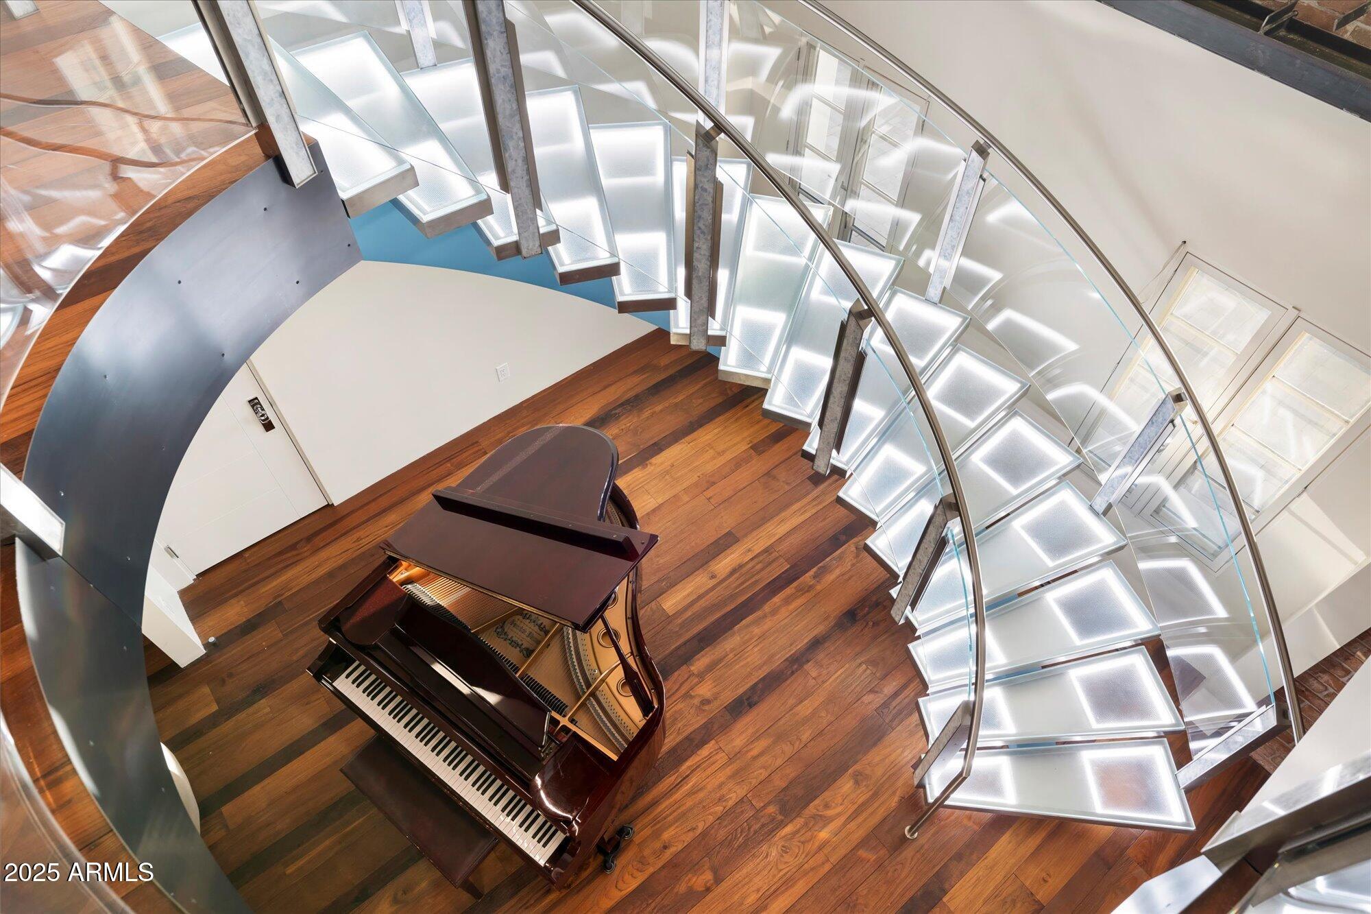
Due to International relocation, Seller is offering this property at half the original cost! Unique compound providing 5 distinct living spaces: 4 BR Main Home, Full 2 BR Guest House, Wellness Center with Hot Yoga and Steam, Satellite Catering Kitchen and She shed. The entire property was reimagined in 2022, with well over $7 million invested. Historic tax advantages, on irrigation and oversized lot. Historic character was preserved while the interiors were revived with elements of steel, glass, and exceptional wood. Main Home: Glass Staircases, Full wet bar with Napa Tech wine dispenser, Hasan commercial kitchen, Primary with spa bath and Barney's-inspired closet. 2 BR Guest house: living area, full kitchen, laundry, private patio and deck. Wellness center with hot yoga room, steam.. steam showers, lockers & outdoor exercise patio. Satellite kitchen with full suite of major appliances, keg dispensers, coffee machine to accommodate grand-scale events or intimate gatherings at your pools, lawn, patios, or sand beach. Best Value in Town!
Save
Ask
Tour
Hide
Share
Listing Snapshot
Price
$4,242,042
Days On Site
20 Days
Bedrooms
6
Inside Area (SqFt)
N/A
Total Baths
11
Full Baths
7
Partial Baths
4
Lot Size
0.69 Acres
Year Built
2022
MLS® Number
7083871
Status
Active
Property Tax
$8,235
HOA/Condo/Coop Fees
N/A
Sq Ft Source
Appraiser
Friends & Family
React
Comment
Invite
No Comments Yet
Did you know? You can invite friends and family to your search. They can join your search, rate and discuss listings with you.
Recent Activity
3 days ago
Listing updated with changes from the MLS®
3 weeks ago
Status changed to Active
3 weeks ago
Listing first seen on site
General Features
Acres
0.69
Attached Garage
Yes
Cross Street
3rd Street and Monte Vista Rd
Disclosures
Seller Discl AvailAgency Discl Req
Foundation
SlabBlockConcrete Perimeter
Garage
Yes
Garage Spaces
3
Home Warranty
Yes
Land Lease
No
Levels
Two
Number Of Stories
2
Parking
Garage Door OpenerGatedDirect AccessElectric Vehicle Charging Station(s)
Solar ScreensENERGY STAR Qualified WindowsWood FramesLow Emissivity WindowsTinted WindowsSkylight(s)Double Pane Windows
Community Features
Accessibility Features
Therapeutic Whirlpool
School District
Phoenix Union High School District
Township
2N
Financing Terms Available
CashConventionalOwner May Carry
Roads
Asphalt
Schools
School District
Phoenix Union High School District
Elementary School
Ralph Waldo Emerson Elementary School
Middle School
Phoenix #1 iAcademy
High School
North High School
Listing courtesy of Compass.
All information should be verified by the recipient and none is guaranteed as accurate by ARMLS. Copyright 2026 Arizona Regional Multiple Listing Service, Inc. All rights reserved.
Last checked: 2026-10-15 02:08 AM UTC
Neighborhood & Commute
Source: Walkscore
Disclosure: Community information and market data powered by Constellation Data Labs. Information is deemed reliable but not guaranteed.


Did you know? You can invite friends and family to your search. They can join your search, rate and discuss listings with you.