Save
Ask
Tour
Hide
Share
$5,100,000
6 Days On Site

4849 N CAMELBACK RIDGE Drive B108
Scottsdale, AZ 85251

For Sale|Apartment|Active
3
Beds
4
Total Baths
4
Full Baths
2025
Built
Subdivision:
ASCENT AT THE PHOENICIAN CAMELBACK RESIDENCES
County:
Maricopa

Due to the health concerns created by Coronavirus we are offering personal 1-1 online video walkthough tours where possible.
Call Now: (480) 206-5789
Is this the listing for you? We can help make it yours.
(480) 206-5789
4849 N CAMELBACK RIDGE Drive B1084849 N CAMELBACK RIDGE Drive B1084849 N CAMELBACK RIDGE Drive B1084849 N CAMELBACK RIDGE Drive B108
Save
Ask
Tour
Hide
Share

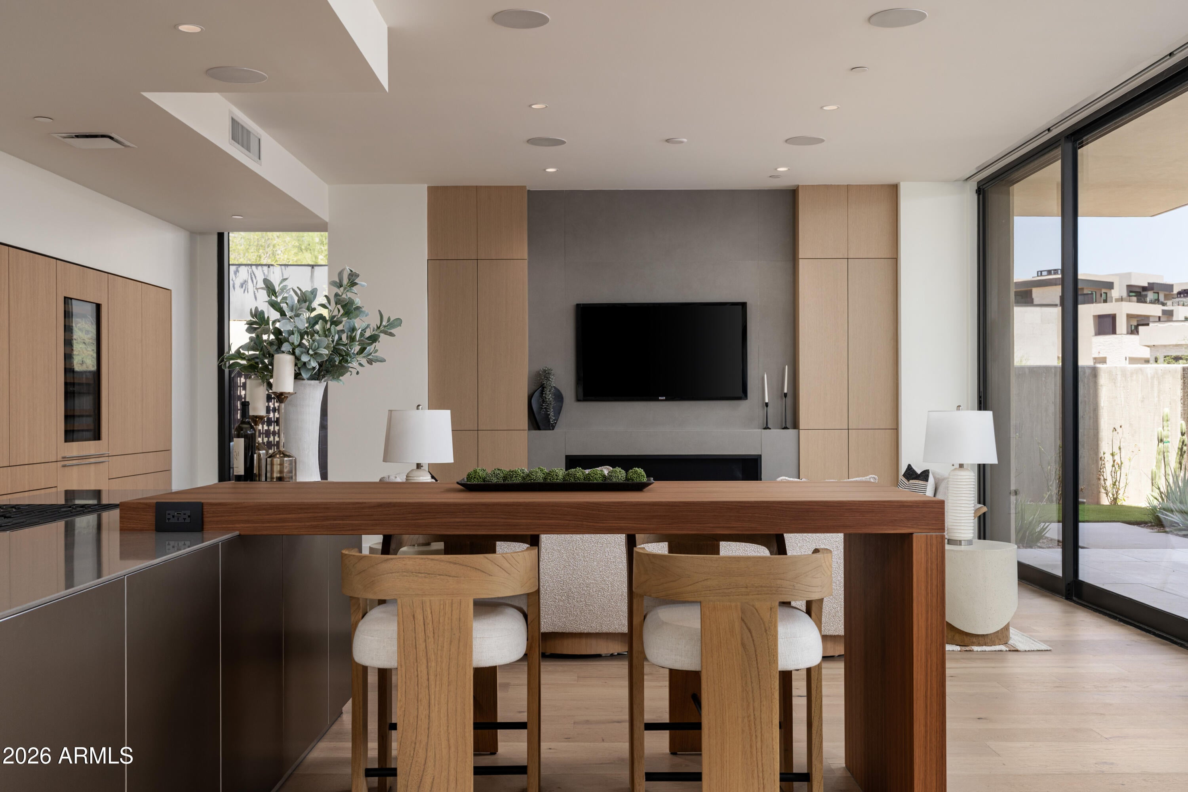
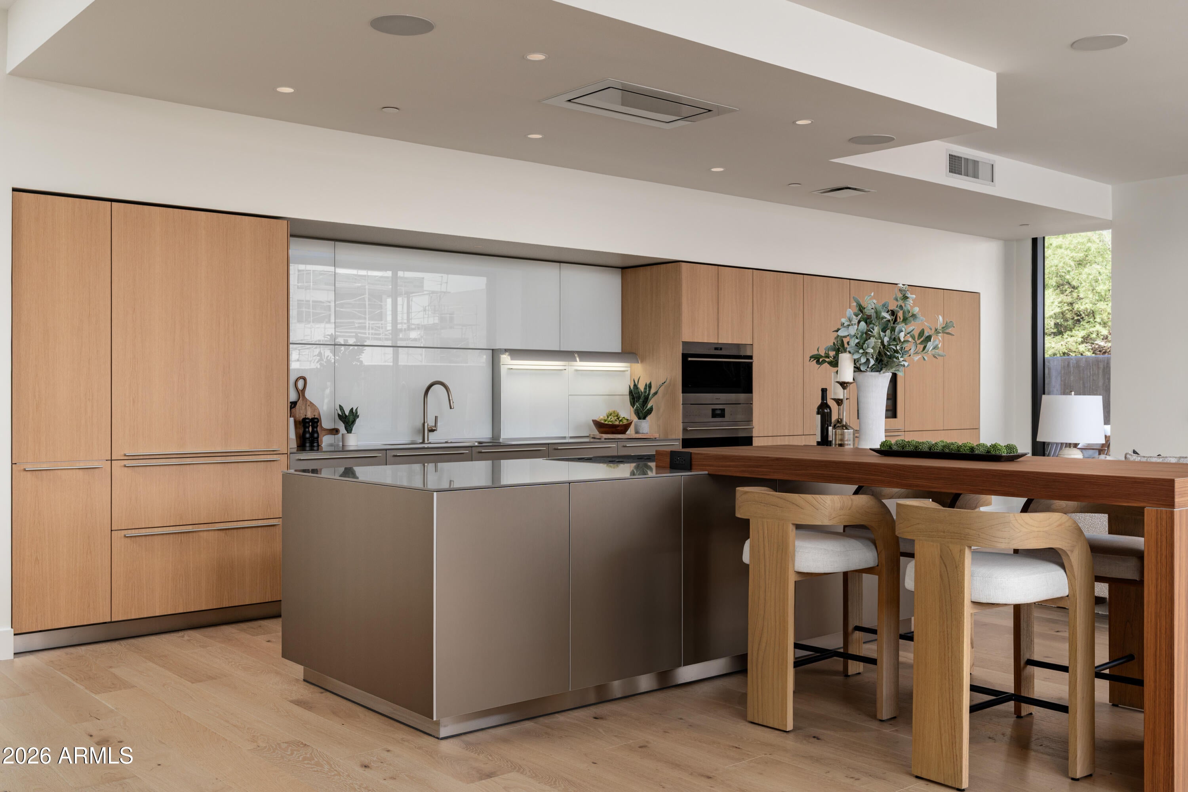
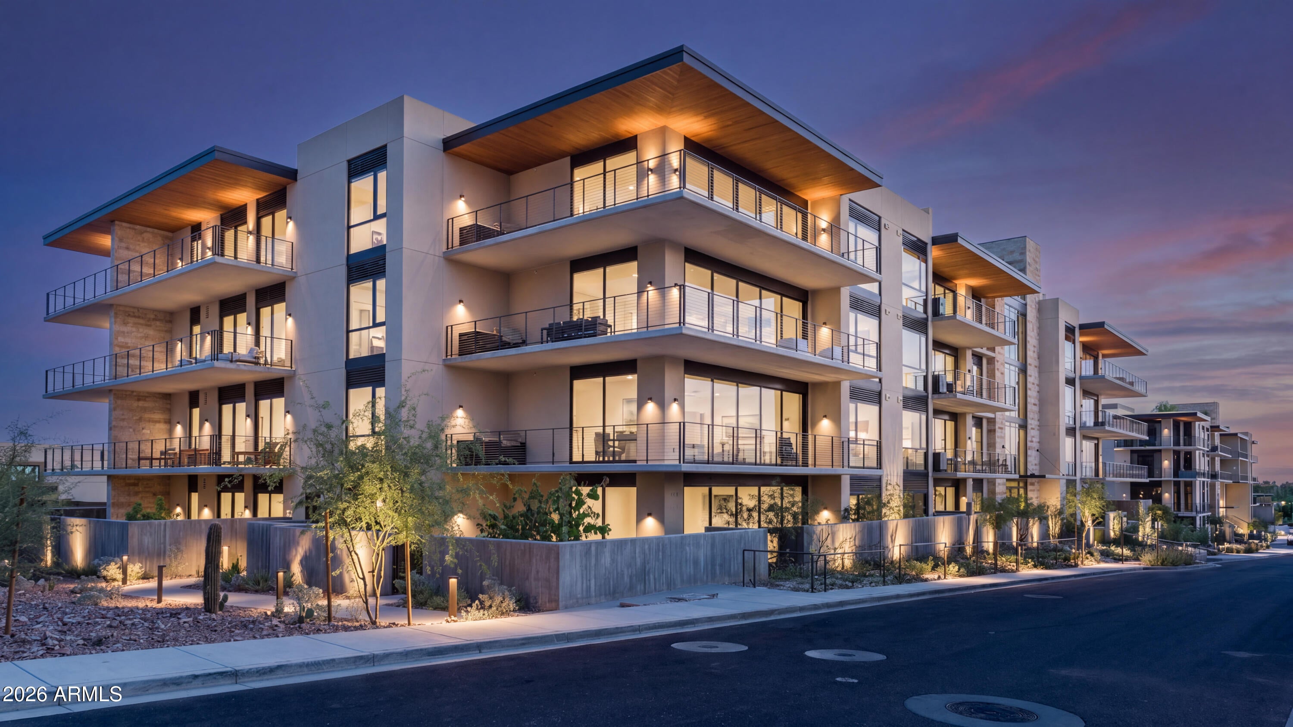
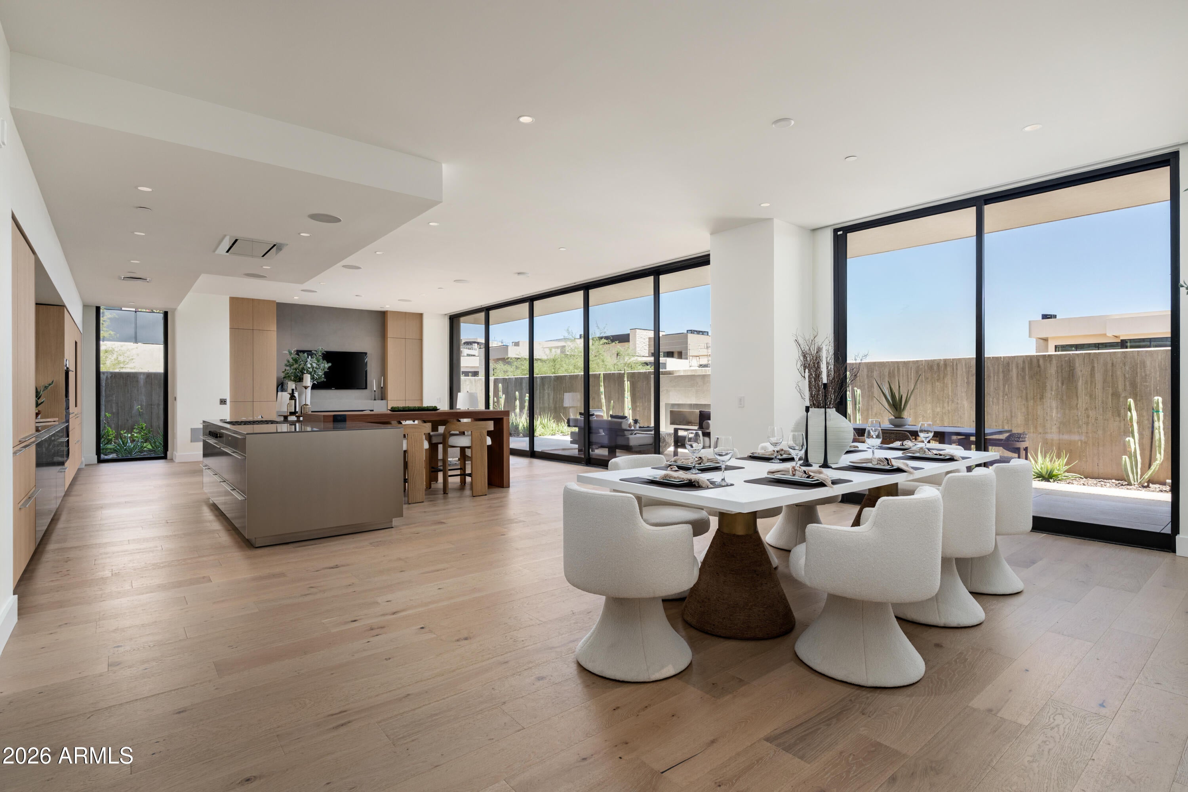
ELEVATED CAMELBACK LUXURY -- Set against the dramatic backdrop of Camelback Mountain, this exceptional 3-bedroom, plus den, 4-bathroom residence at Ascent Camelback offers 3,037 square feet of sophisticated Scottsdale living. Located within a private, gated enclave adjacent to The Phoenician Resort, the residence combines striking contemporary architecture with the warmth of natural materials and seamless indoor-outdoor living. Designed by Nelsen Architects and Vallone Interior Design, the home showcases expansive windows, beautiful wood flooring, generous outdoor living spaces, and a private, tranquil setting. The thoughtfully appointed interior features a stunning Bulthaup kitchen complemented by a premium Sub-Zero/Wolf appliance package and elevated designer finishes throughout. Residents enjoy exclusive access to The Mountain Club, a private retreat offering a resort-style pool, state-of-the-art fitness center, and beautifully designed gathering spaces. Optional privileges at The Phoenician further enhance the lifestyle with access to world-class golf, spa, and dining experiences. Surrounded by the beauty of the Sonoran Desert and positioned moments from Scottsdale's finest dining, shopping, entertainment, and resort amenities, Ascent Camelback delivers an exceptional combination of privacy, design, luxury, and location.

Save
Ask
Tour
Hide
Share
Listing Snapshot
Price 
$5,100,000
Days On Site 
6 Days
Bedrooms 
3
Inside Area (SqFt) 
N/A
Total Baths 
4
Full Baths 
4
Partial Baths 
N/A
Lot Size 
0.07 Acres
Year Built 
2025
MLS® Number 
7083659
Status 
Active
Property Tax 
$708
HOA/Condo/Coop Fees 
$2,595.03 monthly
Sq Ft Source 
Assessor
Friends & Family
Recent Activity
5 days agoListing updated with changes from the MLS®
5 days agoStatus changed to Active
6 days agoListing first seen on site
General Features
Acres 
0.07
Cross Street 
Camelback Rd and Invergordon
Disclosures 
Seller Discl AvailAgency Discl Req
Garage 
Yes
Garage Spaces 
2
Land Lease 
No
Levels 
One
Number Of Stories 
4
Parking 
Garage Door OpenerCommunity StructureGatedDirect AccessCarport
Property Sub Type 
Apartment
Security 
Fire Sprinkler System
Sewer 
Public Sewer
Style 
Contemporary
Water Source 
Public
Interior Features
Appliances 
DishwasherDisposalRefrigeratorGas CooktopMicrowaveWasherDryerENERGY STAR Qualified DryerENERGY STAR Qualified Washer
Cooling 
Central Air
Fireplace 
Yes
Fireplace Features 
Family RoomGasOutside
Fireplaces 
2
Flooring 
TileWood
Heating 
Electric
Interior 
Double VanityEat-in KitchenBreakfast BarPantryKitchen IslandHigh Speed InternetHigh Ceilings
Laundry Features 
Inside
Window Features 
Low Emissivity WindowsDouble Pane Windows
Save
Ask
Tour
Hide
Share
Exterior Features
Construction Details 
OtherStuccoStone
Exterior 
BarbecuePrivate YardBuilt-in Barbecue
Fencing 
Other
Lot Features 
Desert FrontDesert Back
Patio And Porch 
Patio
Pool Features 
HeatedFenced
Roof 
Built-UpOther
Spa Features 
None
View 
CityCity LightsMountain(s)
Waterview 
CityCity LightsMountain(s)
Windows/Doors 
Low Emissivity WindowsDouble Pane Windows
Community Features
Accessibility Features 
Accessible Full Bath
Association Fee 
$2258.33
Association Fee Frequency 
Monthly
Additional Association Fee 
$336.7
Additional Association Fee Frequency 
Monthly
Community Features 
GatedGolfClubhouseFitness CenterSidewalks
School District 
Scottsdale Unified District
Township 
2N
Financing Terms Available 
CashConventional
Schools
School District
Scottsdale Unified District
Elementary School
Kiva Elementary School
Middle School
Ingleside Middle School
High School
Arcadia High School
Listing courtesy of Silverleaf Realty.


All information should be verified by the recipient and none is guaranteed as accurate by ARMLS. Copyright 2026 Arizona Regional Multiple Listing Service, Inc. All rights reserved.
Last checked: 2026-10-15 12:36 AM UTC

Neighborhood & Commute
Source: Walkscore
Disclosure: Community information and market data powered by Constellation Data Labs. Information is deemed reliable but not guaranteed.
Save
Ask
Tour
Hide
Share