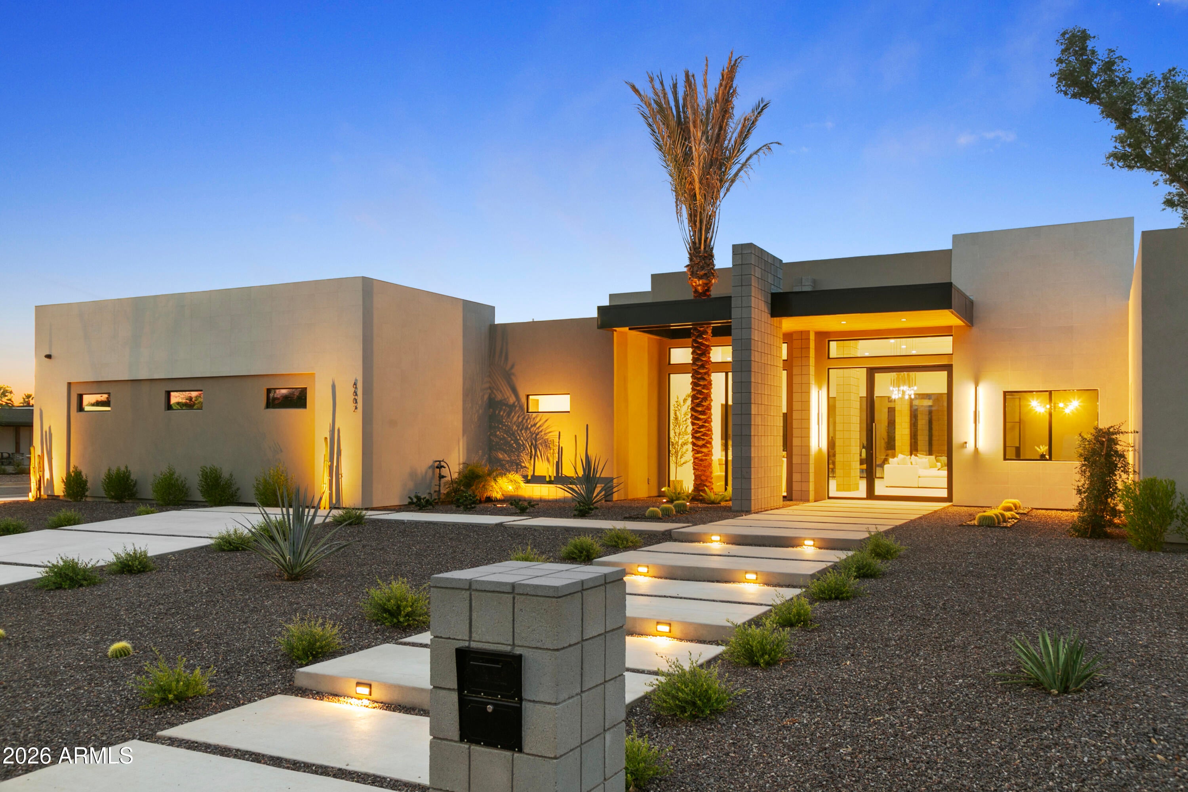
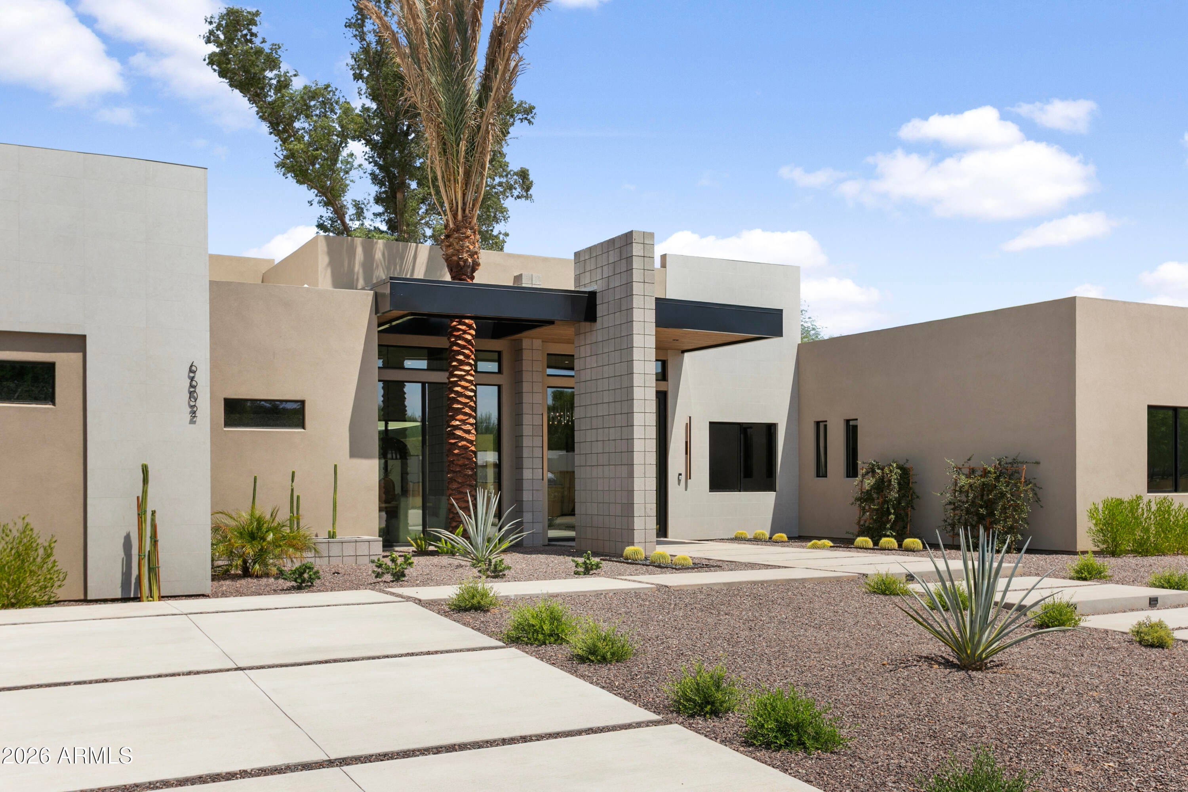
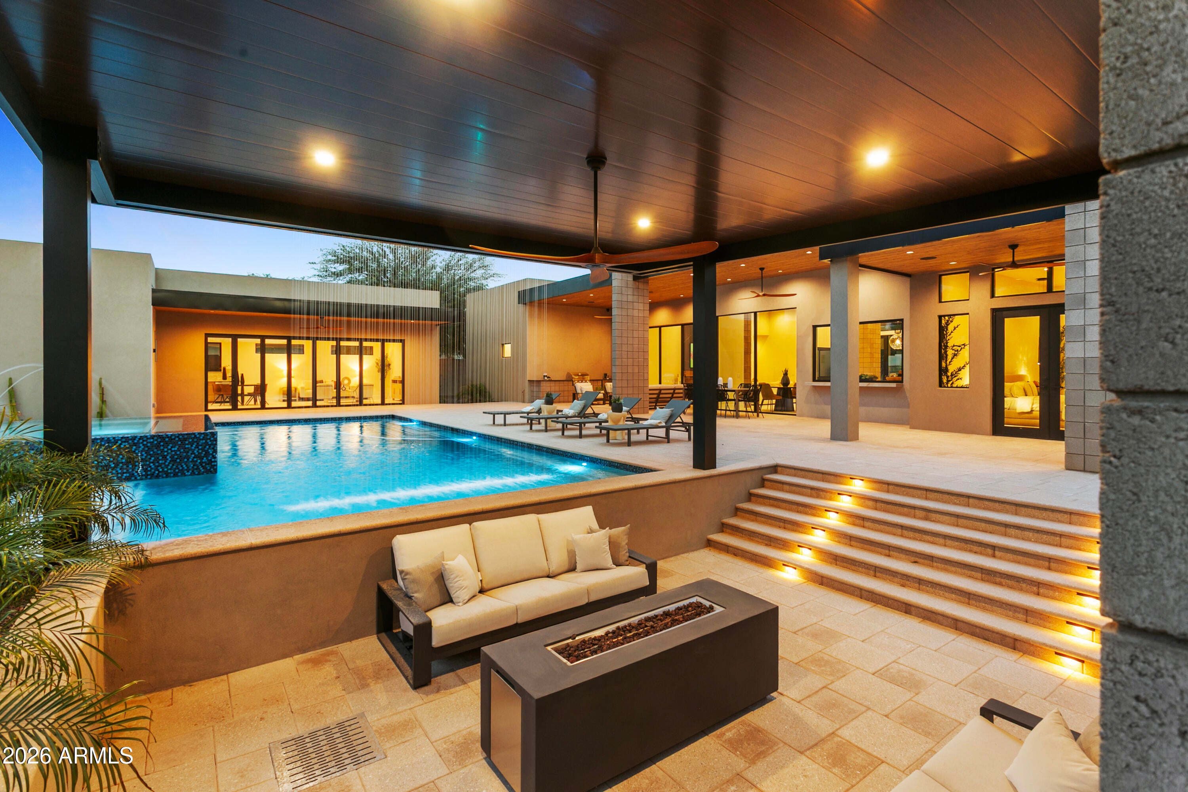
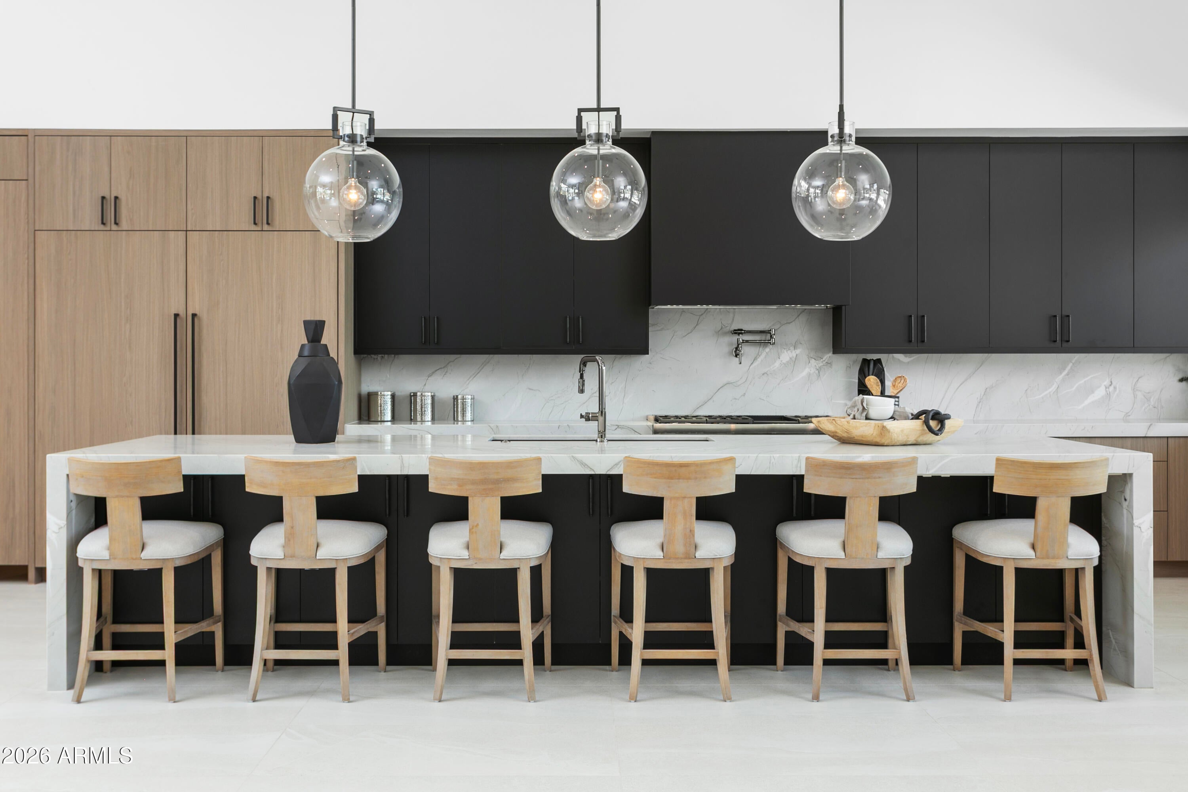
Meet The Seraphina. A newly completed desert-modern estate offering the scale, design, and individuality of a custom build without the wait. Set on more than half an acre in Scottsdale's coveted 85254, The Seraphina offers over 6,100 square feet with private ensuite bedrooms, expansive living and entertaining areas, a statement kitchen with fully equipped scullery, and effortless indoor-outdoor flow. A detached guest house with its own kitchen, bedroom, bath, and laundry adds flexibility for guests or multigenerational living. Outside, a resort-inspired backyard creates a destination of its own. Never lived in and thoughtfully finished throughout, The Seraphina is complete, beautifully executed, and ready to be enjoyed.
Save
Ask
Tour
Hide
Share
Listing Snapshot
Price
$4,565,000
Days On Site
5 Days
Bedrooms
6
Inside Area (SqFt)
6,174 sqft
Total Baths
7
Full Baths
6
Partial Baths
1
Lot Size
0.55 Acres
Year Built
2025
MLS® Number
7069560
Status
Active
Property Tax
$3,581
HOA/Condo/Coop Fees
N/A
Sq Ft Source
Assessor
Friends & Family
React
Invite
Recent Activity
yesterday
Listing updated with changes from the MLS®
5 days ago
Listing first seen on site
General Features
Acres
0.55
Attached Garage
Yes
Cross Street
Scottsdale and Cactus
Disclosures
Agency Discl ReqVicinity of an Airport
Foundation
Slab
Garage
Yes
Garage Spaces
3
Land Lease
No
Levels
One
Number Of Stories
1
Parking
RV Access/ParkingGarage Door OpenerElectric Vehicle Charging Station(s)Garage Faces Side
Parking Spaces
8
Property Condition
New Construction
Property Sub Type
Single Family Residence
Security
Fire Sprinkler System
Sewer
Septic Tank
Water Source
Public
Interior Features
Appliances
DryerWasherRefrigeratorDishwasherDisposalGas RangeBuilt-In Gas OvenMicrowave
Cooling
Central AirCeiling Fan(s)
Fireplace
Yes
Fireplace Features
Living Room
Fireplaces
1
Flooring
Tile
Heating
Forced AirNatural GasCeiling
Interior
High Speed InternetDouble VanityOtherEat-in KitchenBreakfast BarKitchen IslandPantryBidetHigh Ceilings
Laundry Features
Inside
Spa
Yes
Window Features
Double Pane Windows
Save
Ask
Tour
Hide
Share
Exterior Features
Construction Details
Spray Foam InsulationSynthetic StuccoFrame
Exterior
BarbecueBuilt-in Barbecue
Fencing
Back YardBlock
Lot Features
Sprinklers In RearSprinklers In FrontCorner LotDesert BackDesert Front
Other Structures
GazeboGuest House
Patio And Porch
Patio
Pool Features
Heated
Private Pool
Yes
Roof
Foam
Spa
Yes
Spa Features
Heated
Windows/Doors
Double Pane Windows
Community Features
Accessibility Features
Accessible EntranceAccessible Full BathAccessible Hallway(s)
Financing Terms Available
CashConventional
School District
Paradise Valley Unified District
Township
3N
Schools
School District
Paradise Valley Unified District
Elementary School
Sandpiper Elementary School
Middle School
Desert Shadows Elementary School
High School
Horizon High School
Listing courtesy of American Associates.
All information should be verified by the recipient and none is guaranteed as accurate by ARMLS. Copyright 2026 Arizona Regional Multiple Listing Service, Inc. All rights reserved.
Last checked: 2026-08-26 07:04 PM UTC
Neighborhood & Commute
Source: Walkscore
Disclosure: Community information and market data powered by Constellation Data Labs. Information is deemed reliable but not guaranteed.