Save
Ask
Tour
Hide
Share
$4,489,000
7 Days On Site

6038 E SUNNYSIDE Drive
Scottsdale, AZ 85254

For Sale|Single Family Residence|Active Under Contract
5
Beds
7
Total Baths
5
Full Baths
2
Partial Baths
7,285
SqFt
$616
/SqFt
2000
Built
Subdivision:
PARADISE MANOR ESTATES
County:
Maricopa

Due to the health concerns created by Coronavirus we are offering personal 1-1 online video walkthough tours where possible.
Call Now: (480) 206-5789
Is this the listing for you? We can help make it yours.
(480) 206-5789
6038 E SUNNYSIDE Drive6038 E SUNNYSIDE Drive6038 E SUNNYSIDE Drive6038 E SUNNYSIDE Drive
Save
Ask
Tour
Hide
Share

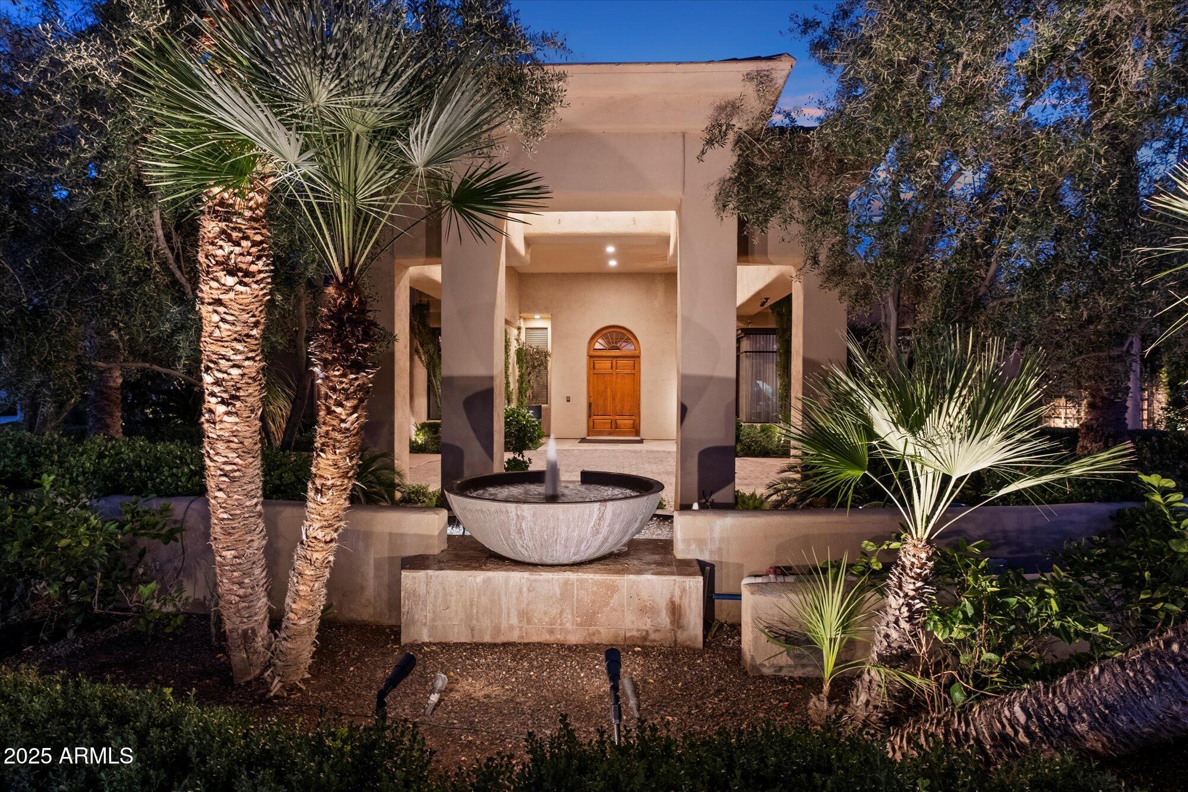
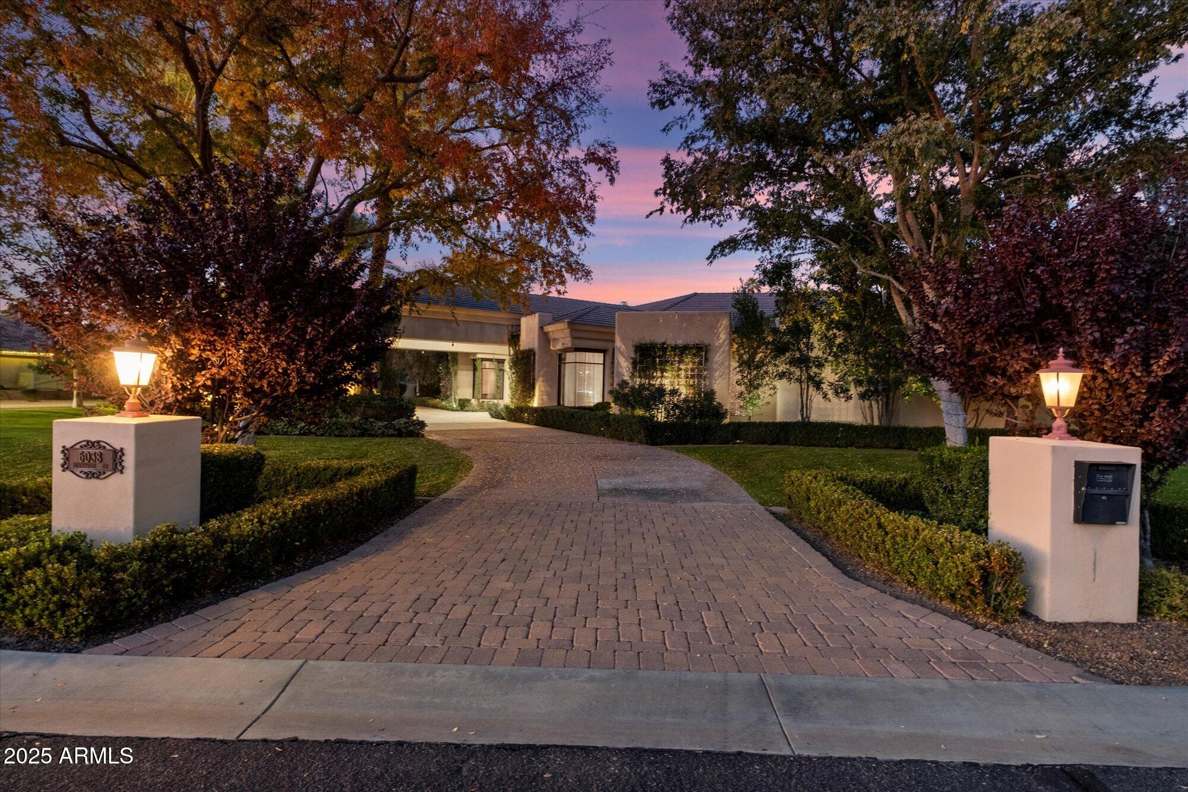
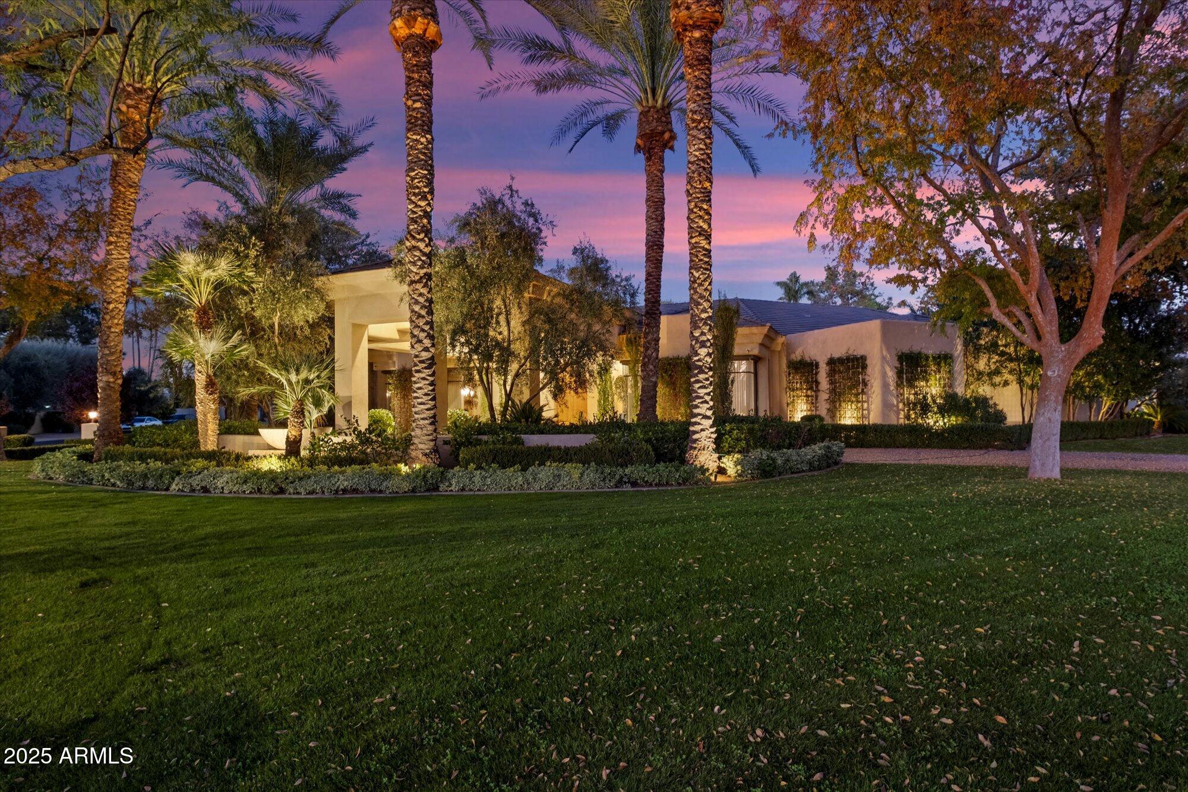
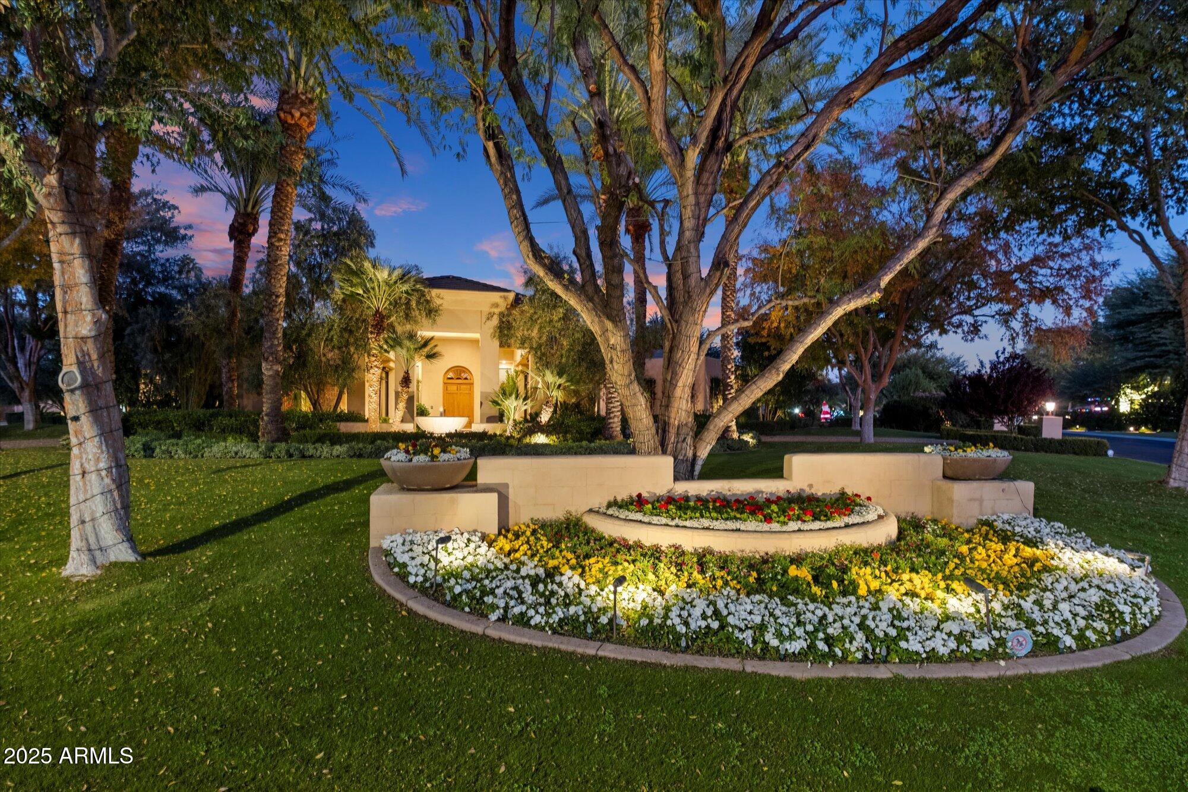
Set within the exclusive 24/7 guard-gated enclave of Equestrian Manor this exceptional estate delivers the rare combination of expansive luxury, private guest accommodations, and resort-style outdoor living. A standout feature is the separate 706-square-foot, one-bedroom guest casita, thoughtfully positioned to provide privacy and flexibility. Ideal for multigenerational living, extended family, guests, a live-in caregiver, or a refined work-from-home retreat, the casita adds meaningful versatility to the property. This home is designed for effortless entertaining, the backyard is a private resort setting featuring a Pebble Tec pool and spa, plus a fully equipped outdoor kitchen with a covered living area, television, and dedicated dining space. Whether hosting family and friends or enjoying a quiet evening at home, this outdoor space is designed to be enjoyed year-round. Inside, the meticulously maintained 7,285-square-foot main residence offers an open-concept layout that balances everyday comfort with sophisticated entertaining. The chef's kitchen is equipped with double ovens, a butler's pantry, walk-in pantry, and a private custom office nearby. A dramatic floor-to-ceiling refrigerated wine wall provides a distinctive architectural focal point and a memorable expression of luxury. The main residence includes four bedrooms and seven bathrooms, offering generous space and comfort throughout. With its private casita, resort-inspired backyard, and premier guard-gated setting, this remarkable property offers a lifestyle that is both refined and highly functional.

Save
Ask
Tour
Hide
Share
Listing Snapshot
Price 
$4,489,000
Days On Site 
7 Days
Bedrooms 
5
Inside Area (SqFt) 
7,285 sqft
Total Baths 
7
Full Baths 
5
Partial Baths 
2
Lot Size 
0.8 Acres
Year Built 
2000
MLS® Number 
7068494
Status 
Active Under Contract
Property Tax 
$14,805
HOA/Condo/Coop Fees 
$475 monthly
Sq Ft Source 
Assessor
Friends & Family
Recent Activity
yesterdayListing updated with changes from the MLS®
yesterdayStatus changed to Active Under Contract
a week agoListing first seen on site
General Features
Acres 
0.8
Cross Street 
60TH ST & CACTUS.
Disclosures 
Seller Discl Avail
Garage 
Yes
Garage Spaces 
4
Land Lease 
No
Levels 
One
Number Of Stories 
1
Parking 
Garage Door OpenerDirect AccessCircular Driveway
Property Sub Type 
Single Family Residence
Security 
Fire Sprinkler SystemSecurity System Owned
Sewer 
Public Sewer
Style 
Santa Barbara/Tuscan
Utilities 
Cable Available
Water Source 
Public
Interior Features
Appliances 
DryerWasherWater Softener OwnedRefrigeratorDishwasherDisposalGas RangeGas OvenGas CooktopBuilt-In Gas OvenMicrowave
Cooling 
GasCentral AirCeiling Fan(s)
Fireplace 
Yes
Fireplace Features 
Fire PitFamily RoomLiving RoomMaster BedroomGasOutside
Fireplaces 
4
Flooring 
CarpetVinylTile
Heating 
Natural Gas
Interior 
High Speed InternetDouble VanityEat-in KitchenBreakfast BarVaulted Ceiling(s)Kitchen IslandPantryBidet
Laundry Features 
Inside
Spa 
Yes
Window Features 
Skylight(s)
Save
Ask
Tour
Hide
Share
Exterior Features
Construction Details 
StuccoFrame
Exterior 
BarbecuePrivate YardBuilt-in Barbecue
Fencing 
Block
Lot Features 
Sprinklers In RearSprinklers In FrontCorner Lot
Other Structures 
Shed(s)Guest House
Patio And Porch 
Patio
Private Pool 
Yes
Roof 
ConcreteFoam
Spa 
Yes
Spa Features 
HeatedPrivate
Windows/Doors 
Skylight(s)
Community Features
Accessibility Features 
Therapeutic Whirlpool
Association Dues 
475
Community Features 
Gated
Financing Terms Available 
CashConventional
HOA Fee Frequency 
Monthly
School District 
Scottsdale Unified District
Township 
3N
Schools
School District
Scottsdale Unified District
Elementary School
Sequoya Elementary School
Middle School
Cocopah Middle School
High School
Chaparral High School
Listing courtesy of Fathom Realty Elite.


All information should be verified by the recipient and none is guaranteed as accurate by ARMLS. Copyright 2026 Arizona Regional Multiple Listing Service, Inc. All rights reserved.
Last checked: 2026-08-26 07:04 PM UTC

Neighborhood & Commute
Source: Walkscore
Disclosure: Community information and market data powered by Constellation Data Labs. Information is deemed reliable but not guaranteed.
Save
Ask
Tour
Hide
Share