Save
Ask
Tour
Hide
Share
$2,899,000
7 Days On Site

3301 E ELM Street
Phoenix, AZ 85018

For Sale|Single Family Residence|Active
4
Beds
4
Total Baths
3
Full Baths
1
Partial Bath
3,450
SqFt
$840
/SqFt
2025
Built
Subdivision:
CAMELBACK DEL ESTE 2
County:
Maricopa

Due to the health concerns created by Coronavirus we are offering personal 1-1 online video walkthough tours where possible.
Call Now: (480) 206-5789
Is this the listing for you? We can help make it yours.
(480) 206-5789
3301 E ELM Street3301 E ELM Street3301 E ELM Street3301 E ELM Street
Save
Ask
Tour
Hide
Share

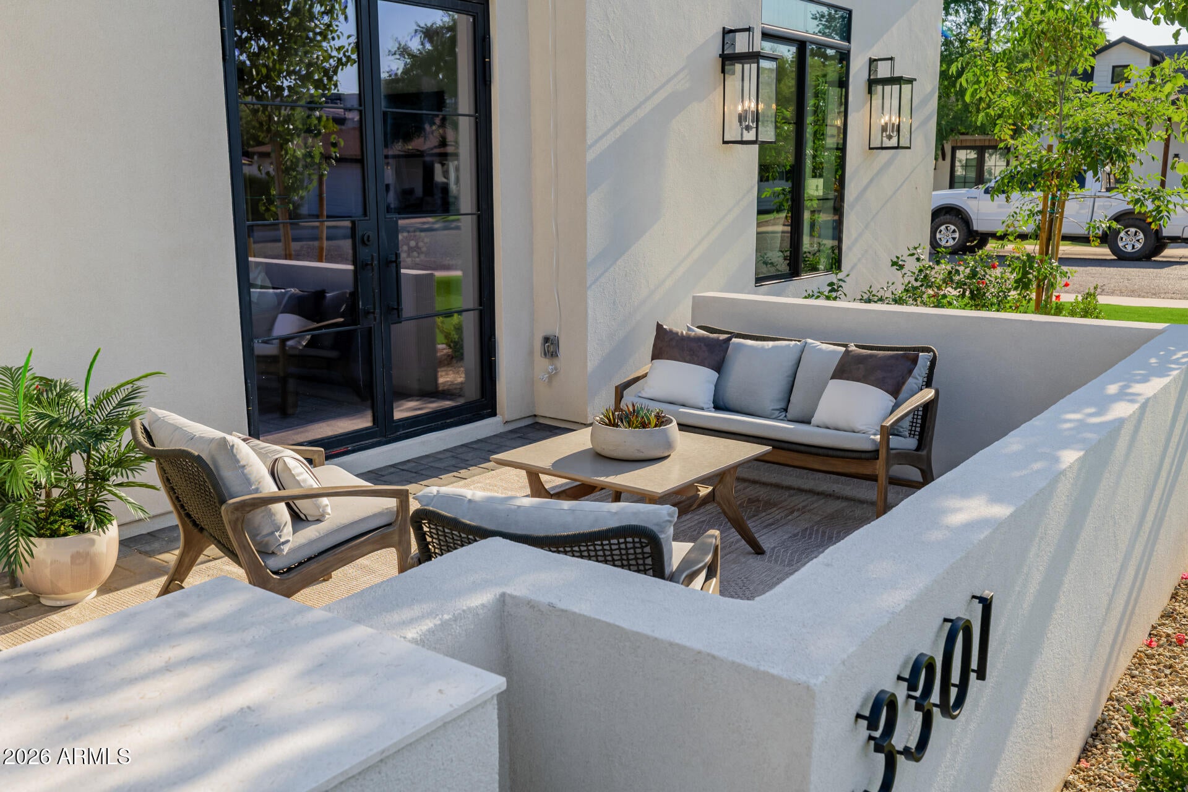
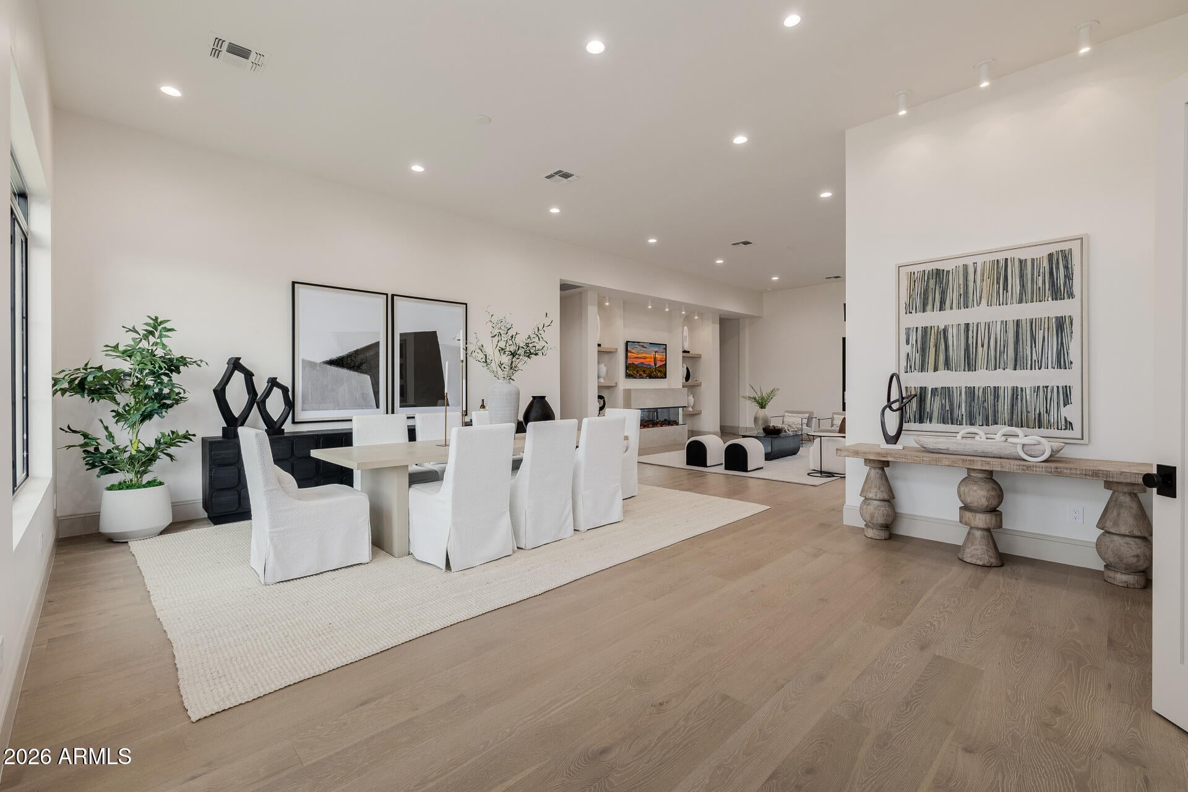
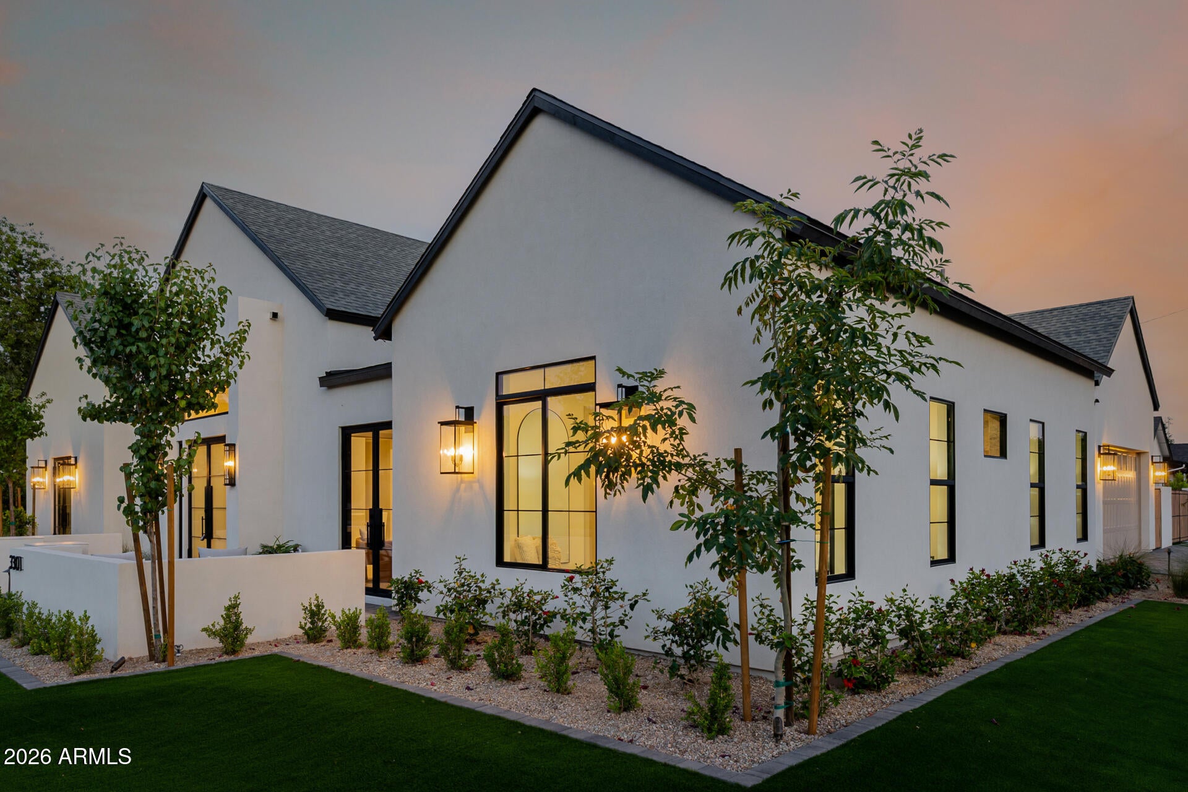
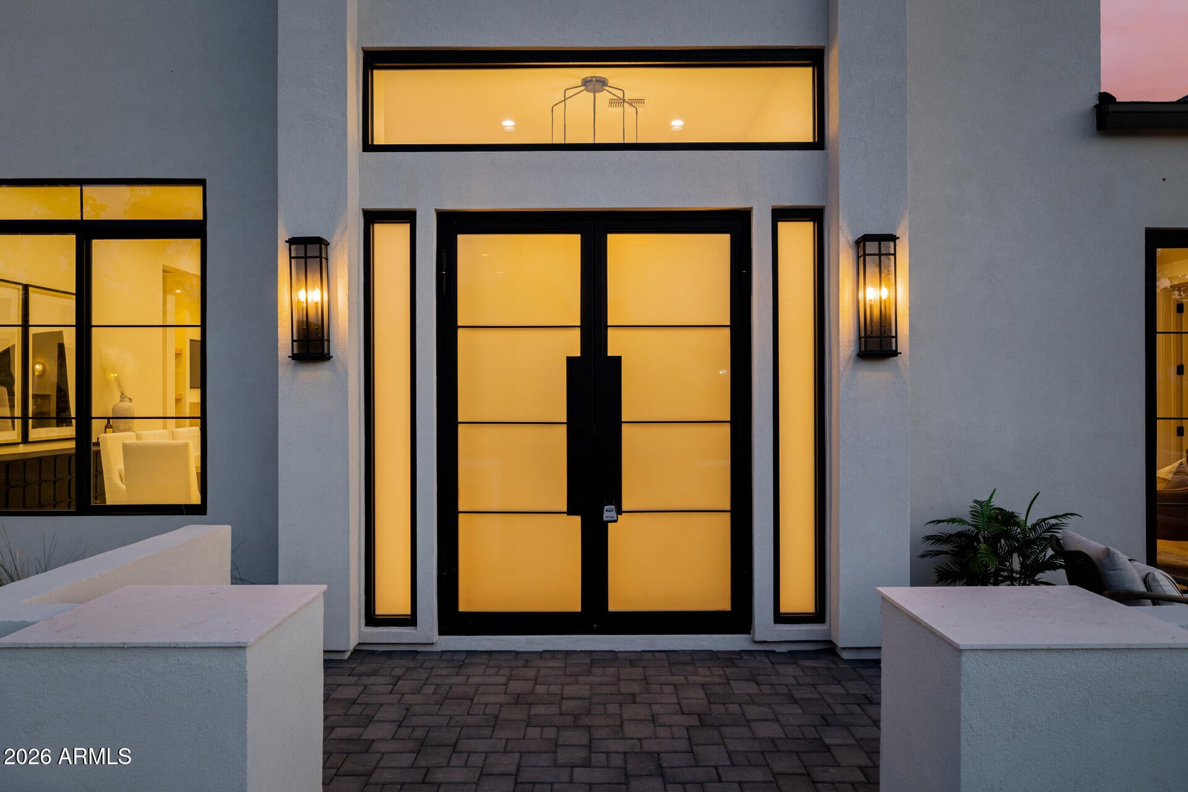
Outstanding new modern traditional home on a corner lot! This impressive home showcases exquisite & unparalleled craftsmanship, with designer details throughout. The awe-inspiring interior features an open floor plan composed of 12ft ceilings, recessed smart lighting, clean lines, custom manufactured light fixtures, soft paint, and wood flooring. The living room features a 72'' wall-mounted glass fireplace & multi-sliders allowing an easy transition between the indoor & the outdoors for entertaining. The magazine cover kitchen is outfitted with custom cabinetry, a built-in stand alone Monogram refrigerator, freezer and sommelier fridge, along with double wall ovens, a 7-burner gas range, Taj Mahal counters and a roman clay hood feature. The fabulous owner's suite has sliding door to the back patio, a luxurious ensuite comprised of an oversized dual vanity & a spacious steam room shower with a freestanding tub and a massive custom walk-in closet with its own stackable washer and dryer. The convenient den provides a versatile space for work or leisure. The perfectly designed backyard offers a sizable patio with pavers, a built-in grill, and artificial turf throughout.

Save
Ask
Tour
Hide
Share
Listing Snapshot
Price 
$2,899,000
Days On Site 
7 Days
Bedrooms 
4
Inside Area (SqFt) 
3,450 sqft
Total Baths 
4
Full Baths 
3
Partial Baths 
1
Lot Size 
0.22 Acres
Year Built 
2025
MLS® Number 
7068481
Status 
Active
Property Tax 
$6,572
HOA/Condo/Coop Fees 
N/A
Sq Ft Source 
N/A
Friends & Family
Recent Activity
7 days agoListing updated with changes from the MLS®
a week agoListing first seen on site
General Features
Acres 
0.22
Cross Street 
32nd St & Camelback Rd
Disclosures 
Agency Discl Req
Garage 
Yes
Garage Spaces 
2
Land Lease 
No
Levels 
One
Number Of Stories 
1
Parking 
Electric Vehicle Charging Station(s)
Parking Spaces 
2
Property Sub Type 
Single Family Residence
Sewer 
Public Sewer
Style 
Ranch
Utilities 
Cable Available
Water Source 
Public
Interior Features
Appliances 
DryerWasherRefrigeratorDishwasherDisposalGas RangeGas OvenGas CooktopMicrowave
Cooling 
Central Air
Fireplace 
Yes
Fireplace Features 
Family Room
Fireplaces 
1
Flooring 
TileWood
Heating 
Natural Gas
Interior 
High Speed InternetSmart HomeDouble VanityVaulted Ceiling(s)Kitchen Island
Window Features 
Double Pane Windows
Save
Ask
Tour
Hide
Share
Exterior Features
Construction Details 
StuccoFrame
Exterior 
BarbecuePrivate YardBuilt-in Barbecue
Fencing 
Block
Lot Features 
Desert Front
Roof 
Composition
Spa Features 
None
Windows/Doors 
Double Pane Windows
Community Features
Financing Terms Available 
CashConventionalVA Loan
School District 
Phoenix Union High School District
Township 
2N
Schools
School District
Phoenix Union High School District
Elementary School
Biltmore Preparatory Academy
Middle School
Biltmore Preparatory Academy
High School
Camelback High School
Listing courtesy of The Ave Collective.


All information should be verified by the recipient and none is guaranteed as accurate by ARMLS. Copyright 2026 Arizona Regional Multiple Listing Service, Inc. All rights reserved.
Last checked: 2026-08-27 02:33 AM UTC

Neighborhood & Commute
Source: Walkscore
Disclosure: Community information and market data powered by Constellation Data Labs. Information is deemed reliable but not guaranteed.
Save
Ask
Tour
Hide
Share