
Save
Ask
Tour
Hide
Share
$5,600,000
8 Days On Site

8622 E CACTUS WREN Road
Scottsdale, AZ 85250

For Sale|Single Family Residence|Active
7
Beds
8
Total Baths
7
Full Baths
1
Partial Bath
6,072
SqFt
$922
/SqFt
2027
Built
Subdivision:
INDIAN BEND RANCHOS
County:
Maricopa

Due to the health concerns created by Coronavirus we are offering personal 1-1 online video walkthough tours where possible.
Call Now: (480) 206-5789
Is this the listing for you? We can help make it yours.
(480) 206-5789
8622 E CACTUS WREN Road
Save
Ask
Tour
Hide
Share

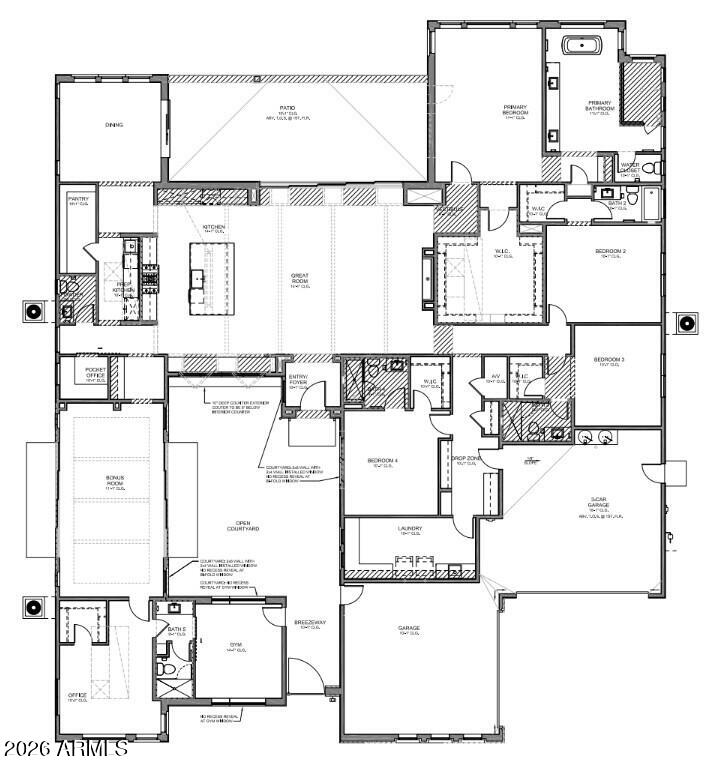
Early-Stage Pricing! Discover the Saguaro plan and NEW Detached ADU by Thomas James Homes. Thoughtfully designed for modern Arizona living. This impressive home features a spacious game room, resort-style pool, and professionally designed landscaping, creating the perfect setting for both everyday living and entertaining. The open-concept floor plan offers generous living spaces and a seamless connection to the outdoors. Best of all, buyers still have the opportunity to select interior finishes and personalize the home to their style and preferences. With a 2027 completion, this is a rare opportunity to secure a beautifully appointed new construction home while still having a voice in the final design. Don't miss the chance to make design selections & make this Saguaro your own!

Save
Ask
Tour
Hide
Share
Listing Snapshot
Price 
$5,600,000
Days On Site 
8 Days
Bedrooms 
7
Inside Area (SqFt) 
6,072 sqft
Total Baths 
8
Full Baths 
7
Partial Baths 
1
Lot Size 
1.01 Acres
Year Built 
2027
MLS® Number 
7067676
Status 
Active
Property Tax 
$4,590
HOA/Condo/Coop Fees 
N/A
Sq Ft Source 
Builder
Friends & Family
Recent Activity
5 days agoListing updated with changes from the MLS®
a week agoStatus changed to Active
a week agoListing first seen on site
General Features
Acres 
1.01
Cross Street 
86th & Indian Bend Rd
Disclosures 
Agency Discl ReqSeller Discl Avail
Foundation 
Slab
Garage 
Yes
Garage Spaces 
4
Home Warranty 
Yes
Land Lease 
No
Levels 
One
Number Of Stories 
1
Parking 
Circular Driveway
Parking Spaces 
4
Property Sub Type 
Single Family Residence
Security 
Fire Sprinkler System
Sewer 
Public Sewer
Style 
Contemporary
Utilities 
Phone AvailableCable Available
Water Source 
Public
Interior Features
Appliances 
RefrigeratorDishwasherDisposalInduction CooktopElectric RangeElectric OvenMicrowaveENERGY STAR Qualified DryerENERGY STAR Qualified Washer
Cooling 
Central AirCeiling Fan(s)ENERGY STAR Qualified Equipment
Fireplace 
Yes
Fireplace Features 
Family Room
Fireplaces 
1
Flooring 
TileWood
Heating 
Electric
Interior 
High Speed InternetSmart HomeDouble VanityEat-in KitchenBreakfast BarVaulted Ceiling(s)Kitchen Island
Laundry Features 
Inside
Spa 
Yes
Window Features 
ScreensLow Emissivity WindowsENERGY STAR Qualified WindowsDouble Pane Windows
Save
Ask
Tour
Hide
Share
Exterior Features
Construction Details 
Spray Foam InsulationStuccoBoard & Batten SidingStoneFrame
Exterior 
BarbecueBuilt-in Barbecue
Fencing 
Back YardBlock
Lot Features 
Desert BackDesert Front
Pool Features 
Outdoor Pool
Private Pool 
Yes
Roof 
Composition
Spa 
Yes
Spa Features 
Private
Windows/Doors 
ScreensLow Emissivity WindowsENERGY STAR Qualified WindowsDouble Pane Windows
Community Features
Financing Terms Available 
CashConventional1031 Exchange
School District 
Scottsdale Unified District
Township 
2N
Schools
School District
Scottsdale Unified District
Elementary School
Kiva Elementary School
Middle School
Kiva Elementary School
High School
Saguaro High School
Listing courtesy of Thomas James Homes.


All information should be verified by the recipient and none is guaranteed as accurate by ARMLS. Copyright 2026 Arizona Regional Multiple Listing Service, Inc. All rights reserved.
Last checked: 2026-08-26 04:12 PM UTC

Neighborhood & Commute
Source: Walkscore
Disclosure: Community information and market data powered by Constellation Data Labs. Information is deemed reliable but not guaranteed.
Save
Ask
Tour
Hide
Share
