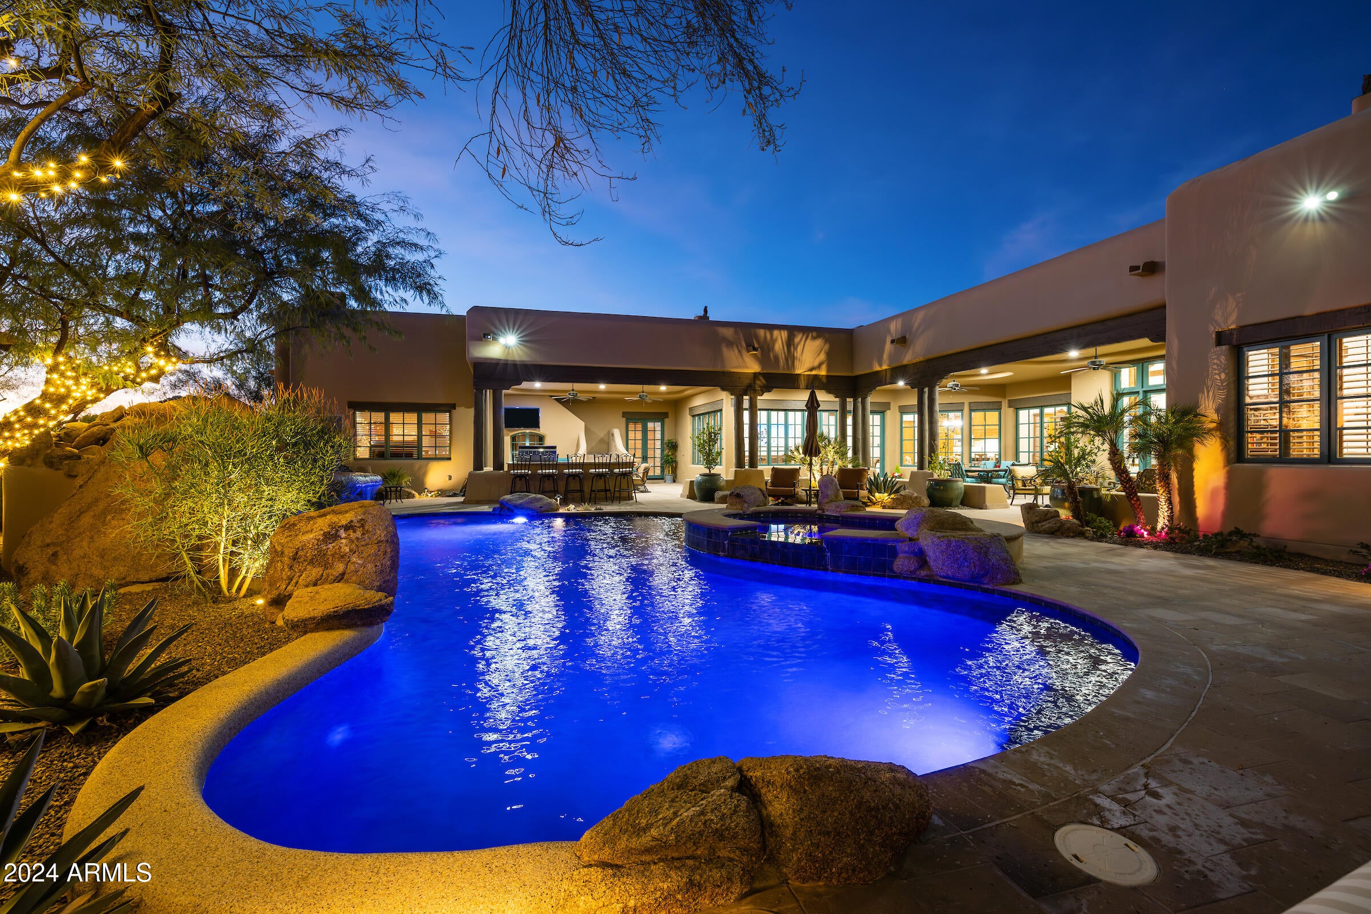
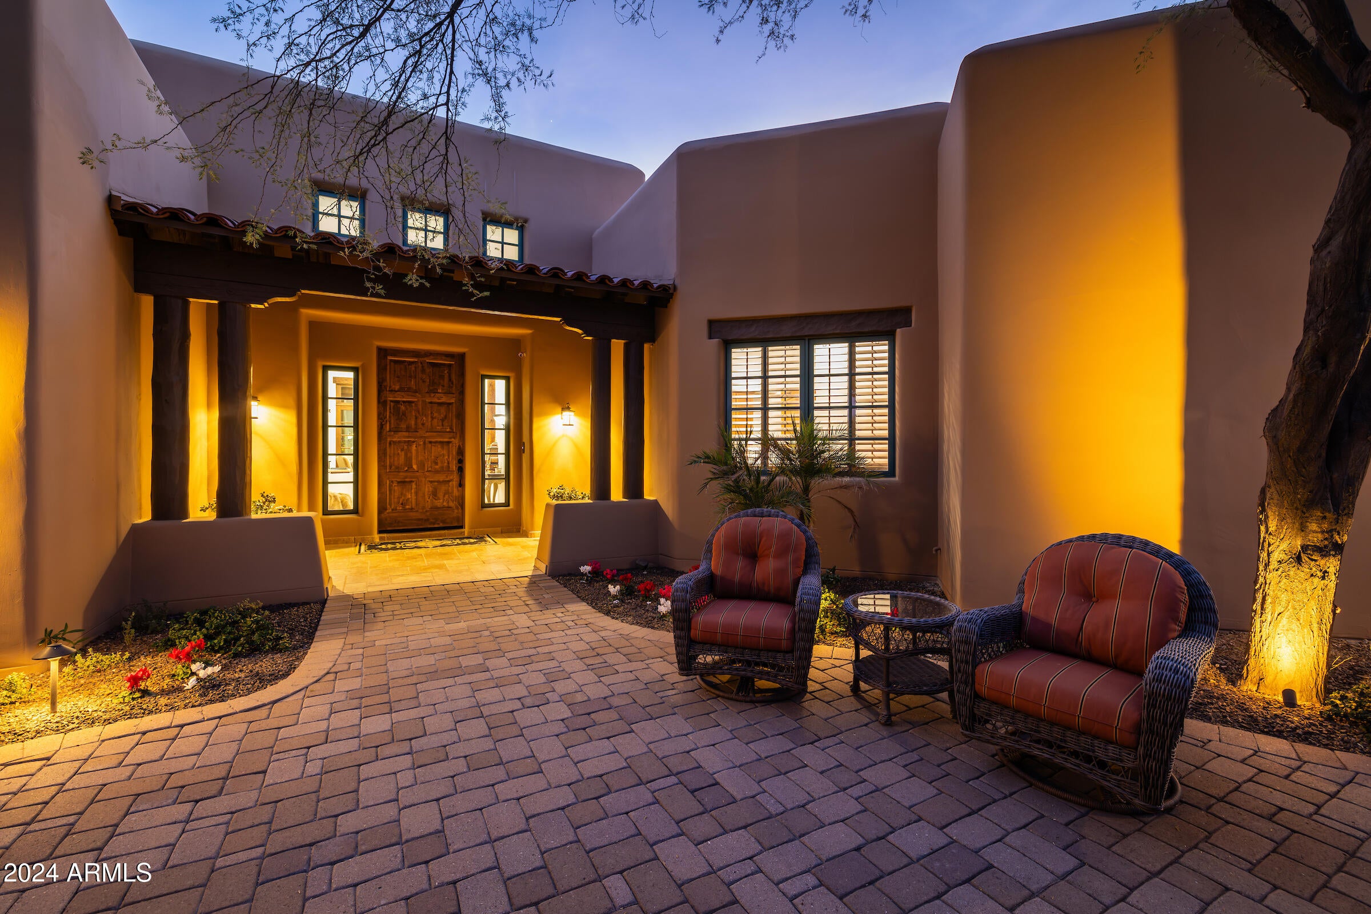
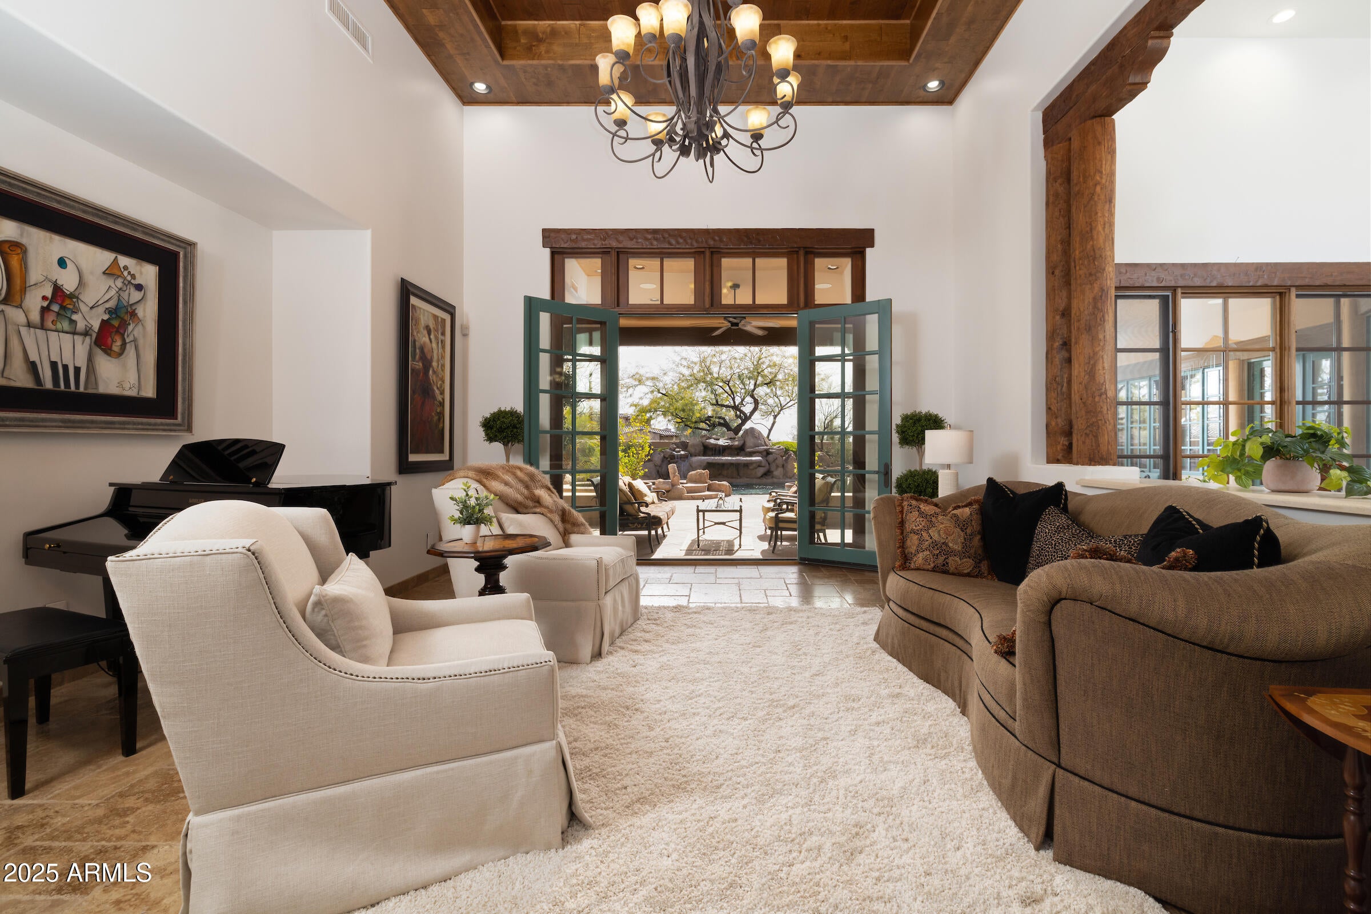
NEW PRICE!! Beautifully updated in the last four years, offering the comfort, technology, and efficiently as a luxury home built recently, with four bedrooms, game room and a guest casita.The chef's eat-in kitchen boasts a Quartzite island, Subzero refrigerator, Wolf double ovens and warming drawer and is open to the 12 ft. ceiling family room with an inviting gas fireplace and is adjacent to a walk-in wine room. The primary suite w/gas fireplace, dual vanities and steam shower; and the office w/closet and bath are split from the 2 en-suite bedrooms and game/media room.Casita has a kitchenette, great room. bedroom, W/D and bath.Large back yard, covered patio, heated salt water pool & spa, & BBQ.Smart Home w/ lighting and audio/video. Basketball court.
Save
Ask
Tour
Hide
Share
Listing Snapshot
Price
$3,995,000
Days On Site
59 Days
Bedrooms
5
Inside Area (SqFt)
N/A
Total Baths
7
Full Baths
6
Partial Baths
1
Lot Size
1.1 Acres
Year Built
2007
MLS® Number
7067437
Status
Active
Property Tax
$8,045
HOA/Condo/Coop Fees
$571 monthly
Sq Ft Source
Assessor
Friends & Family
React
Invite
Recent Activity
23 hours ago
Listing updated with changes from the MLS®
23 hours ago
Price changed to $3,995,000
2 months ago
Status changed to Active
2 months ago
Listing first seen on site
General Features
Acres
1.1
Attached Garage
Yes
Cross Street
Scottsdale Road/Pima Road and Lone Mountain.
Disclosures
Seller Discl Avail
Foundation
Slab
Garage
Yes
Garage Spaces
4
Land Lease
No
Levels
One
Number Of Stories
1
Parking
Garage Door OpenerDirect Access
Parking Spaces
3
Property Sub Type
Single Family Residence
Security
Security GuardSecurity System OwnedFire Sprinkler System
Sewer
Public Sewer
Style
Territorial/Santa Fe
Water Source
Public
Interior Features
Appliances
DishwasherDisposalRefrigeratorGas CooktopMicrowaveBuilt-In Gas OvenGas OvenGas RangeWasherDryerWater Softener OwnedWater Purifier
Cooling
Ceiling Fan(s)Central AirENERGY STAR Qualified Equipment
Cul-De-SacDesert FrontSprinklers In FrontSprinklers In Rear
Other Structures
Guest House
Patio And Porch
Patio
Pool Features
HeatedOutdoor Pool
Private Pool
Yes
Roof
TileFoam
Spa
Yes
Spa Features
PrivateHeated
Windows/Doors
Low Emissivity WindowsDouble Pane Windows
Community Features
Accessibility Features
Therapeutic Whirlpool
Association Fee
$1713.0
Association Fee Frequency
Quarterly
Community Features
GatedGolfTennis Court(s)ClubhouseFitness Center
School District
Cave Creek Unified District
Financing Terms Available
CashConventional
Roads
Asphalt
Schools
School District
Cave Creek Unified District
Elementary School
Lone Mountain Elementary School
Middle School
Sonoran Trails Middle School
High School
Cactus Shadows High School
Listing courtesy of Russ Lyon Sotheby's International Realty.
All information should be verified by the recipient and none is guaranteed as accurate by ARMLS. Copyright 2026 Arizona Regional Multiple Listing Service, Inc. All rights reserved.
Last checked: 2026-10-15 03:37 AM UTC
Neighborhood & Commute
Source: Walkscore
Disclosure: Community information and market data powered by Constellation Data Labs. Information is deemed reliable but not guaranteed.