Save
Ask
Tour
Hide
Share
$3,199,000
19 Days On Site

10453 E LAUREL Lane
Scottsdale, AZ 85259

For Sale|Single Family Residence|Active
6
Beds
6
Total Baths
5
Full Baths
1
Partial Bath
5,598
SqFt
$571
/SqFt
1999
Built
Subdivision:
BELLA MONTAGNA
County:
Maricopa

Due to the health concerns created by Coronavirus we are offering personal 1-1 online video walkthough tours where possible.
Call Now: (480) 206-5789
Is this the listing for you? We can help make it yours.
(480) 206-5789
10453 E LAUREL Lane10453 E LAUREL Lane10453 E LAUREL Lane10453 E LAUREL Lane
Save
Ask
Tour
Hide
Share

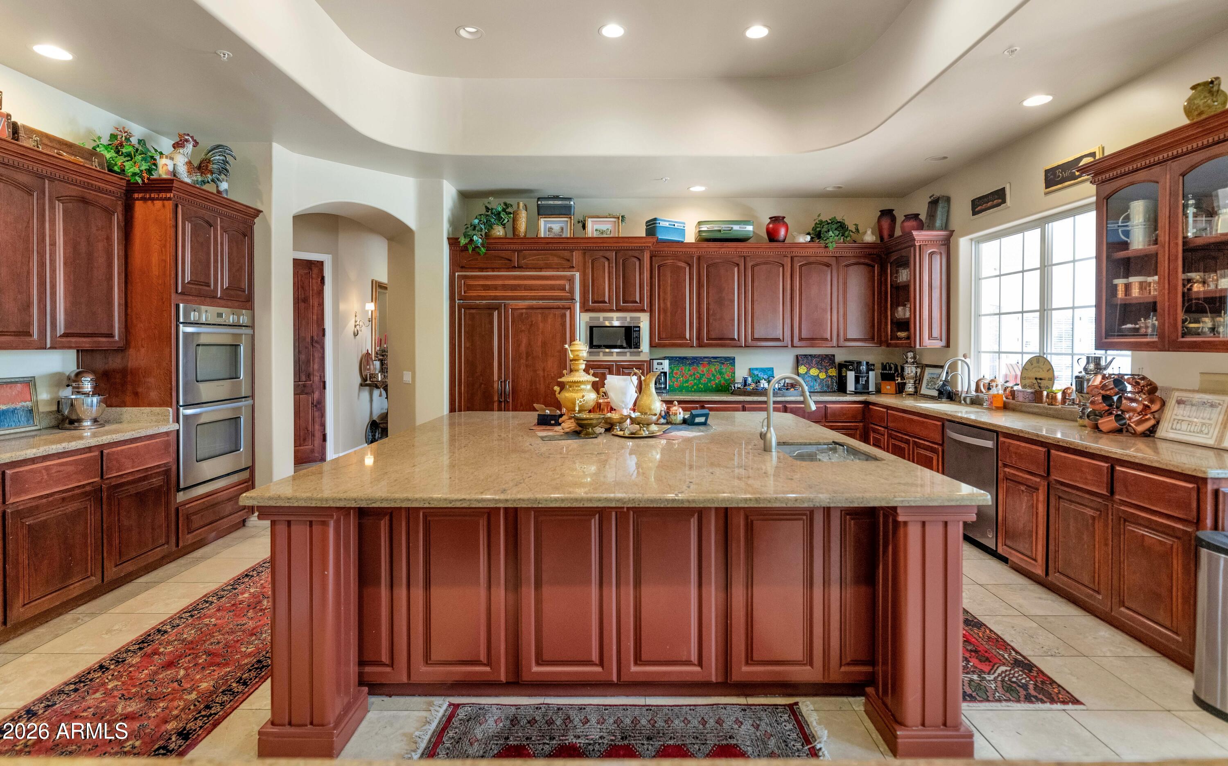
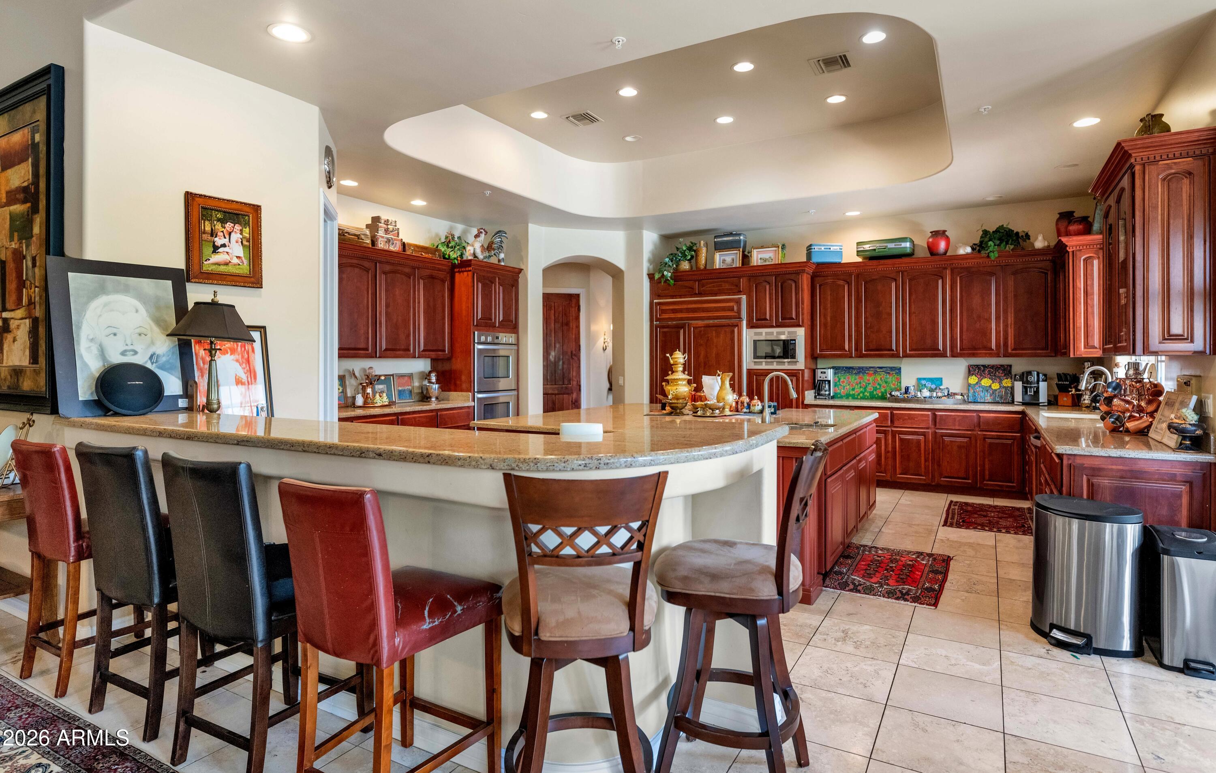
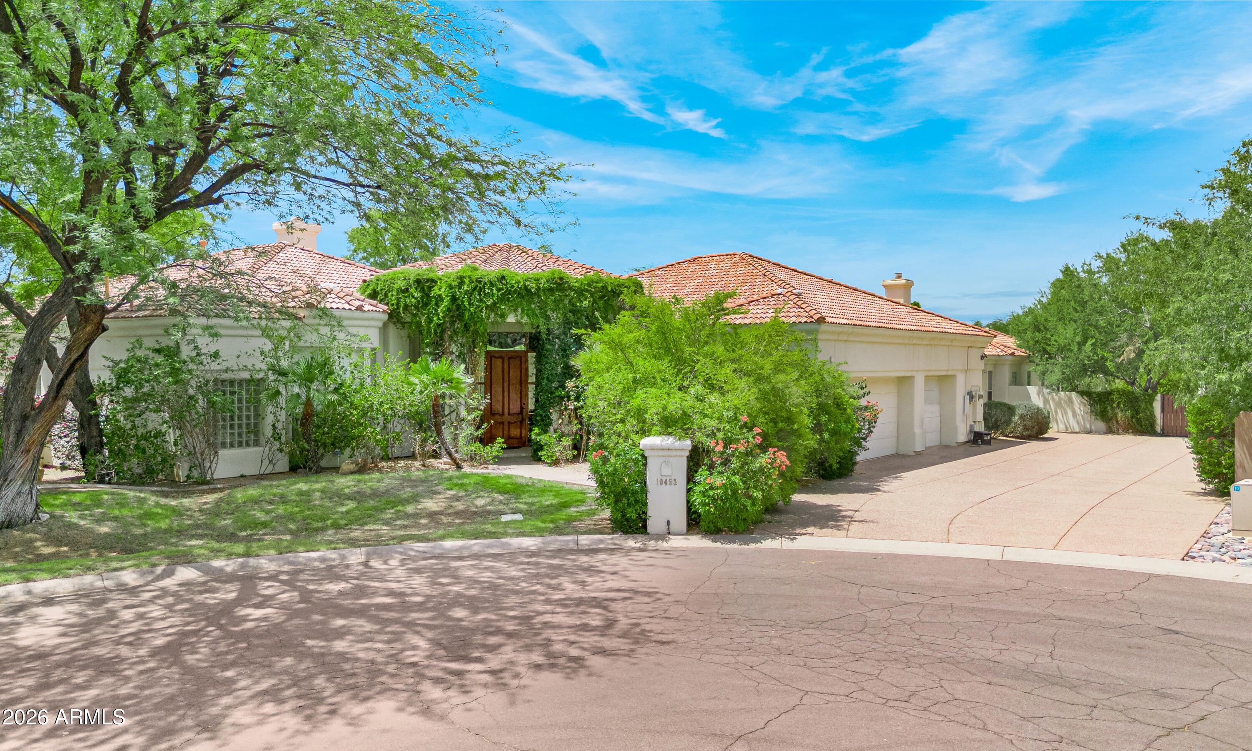
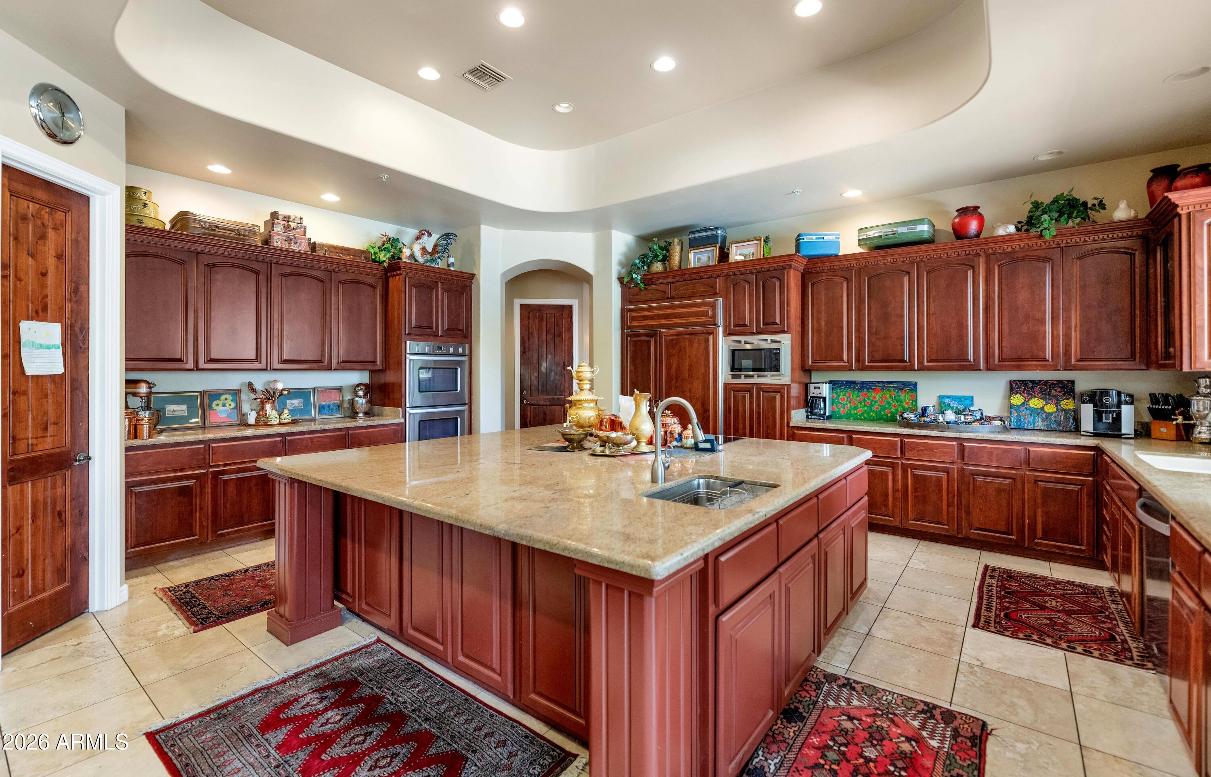
Magnificent custom home by Bertrand tastefully appointed with top quality finishes. Open floorplan with expansive high end kitchen/SS appliances, granite counters, 2 Sinks, Subzero, Alder cabinets. breakfast nook w/ rounded windows overlooking S facing private resort back yard, pool & spa, grass yard with mature landscaping, citrus trees, 1669 sq ft tiled covered patio. 21x20 Family room boasts custom cabinetry & gas fireplace. Master retreat has sitting room, fireplace, french doors, his/her walk in closets, jetted tub, walk in shower & dual vanities. All bedrooms have walk in closets & en-suite baths. The living & dining room are perfect for entertaining large groups with wet bar. Amazing location with skyrocketing values, so many options to develop new if desired.

Save
Ask
Tour
Hide
Share
Listing Snapshot
Price 
$3,199,000
Days On Site 
19 Days
Bedrooms 
6
Inside Area (SqFt) 
5,598 sqft
Total Baths 
6
Full Baths 
5
Partial Baths 
1
Lot Size 
0.68 Acres
Year Built 
1999
MLS® Number 
7063739
Status 
Active
Property Tax 
$9,182
HOA/Condo/Coop Fees 
$700 Semi-Annually
Sq Ft Source 
Assessor
Friends & Family
Recent Activity
2 weeks agoListing updated with changes from the MLS®
3 weeks agoListing first seen on site
General Features
Acres 
0.68
Cross Street 
CACTUS & 104TH St.
Disclosures 
Agency Discl ReqSeller Discl Avail
Foundation 
Slab
Garage 
Yes
Garage Spaces 
3
Land Lease 
No
Levels 
One
Number Of Stories 
1
Parking 
Garage Door OpenerGarage Faces Side
Parking Spaces 
3
Property Sub Type 
Single Family Residence
Security 
Fire Sprinkler SystemSecurity System Owned
Sewer 
Public Sewer
Style 
Santa Barbara/Tuscan
Utilities 
Cable Available
Water Source 
Public
Interior Features
Appliances 
DryerWasherWater Softener OwnedRefrigeratorDishwasherDisposalElectric RangeElectric CooktopBuilt-In Electric OvenWater PurifierMicrowave
Cooling 
Central AirCeiling Fan(s)
Electric 
220 Volts in Kitchen
Fireplace 
Yes
Fireplace Features 
Family RoomMaster BedroomGasOutside
Fireplaces 
3
Heating 
Natural Gas
Interior 
High Speed InternetGranite CountersDouble VanityEat-in KitchenBreakfast BarKitchen IslandPantry
Laundry Features 
Inside
Spa 
Yes
Save
Ask
Tour
Hide
Share
Exterior Features
Construction Details 
StuccoFrame
Exterior 
PlaygroundTennis Court(s)
Fencing 
Block
Lot Features 
Sprinklers In RearSprinklers In FrontCul-De-Sac
Patio And Porch 
Patio
Private Pool 
Yes
Roof 
Tile
Spa 
Yes
Spa Features 
HeatedPrivate
Community Features
Accessibility Features 
Therapeutic Whirlpool
Association Dues 
700
Community Features 
Tennis Court(s)Playground
Financing Terms Available 
CashConventional
HOA Fee Frequency 
Semi-Annually
Roads 
Asphalt
School District 
Scottsdale Unified District
Township 
3N
Schools
School District
Scottsdale Unified District
Elementary School
Anasazi Elementary
Middle School
Mountainside Middle School
High School
Desert Mountain High School
Listing courtesy of HomeSmart.


All information should be verified by the recipient and none is guaranteed as accurate by ARMLS. Copyright 2026 Arizona Regional Multiple Listing Service, Inc. All rights reserved.
Last checked: 2026-08-27 12:16 AM UTC

Neighborhood & Commute
Source: Walkscore
Disclosure: Community information and market data powered by Constellation Data Labs. Information is deemed reliable but not guaranteed.
Save
Ask
Tour
Hide
Share