
5830 N ECHO CANYON LanePhoenix, AZ 85018
Due to the health concerns created by Coronavirus we are offering personal 1-1 online video walkthough tours where possible.
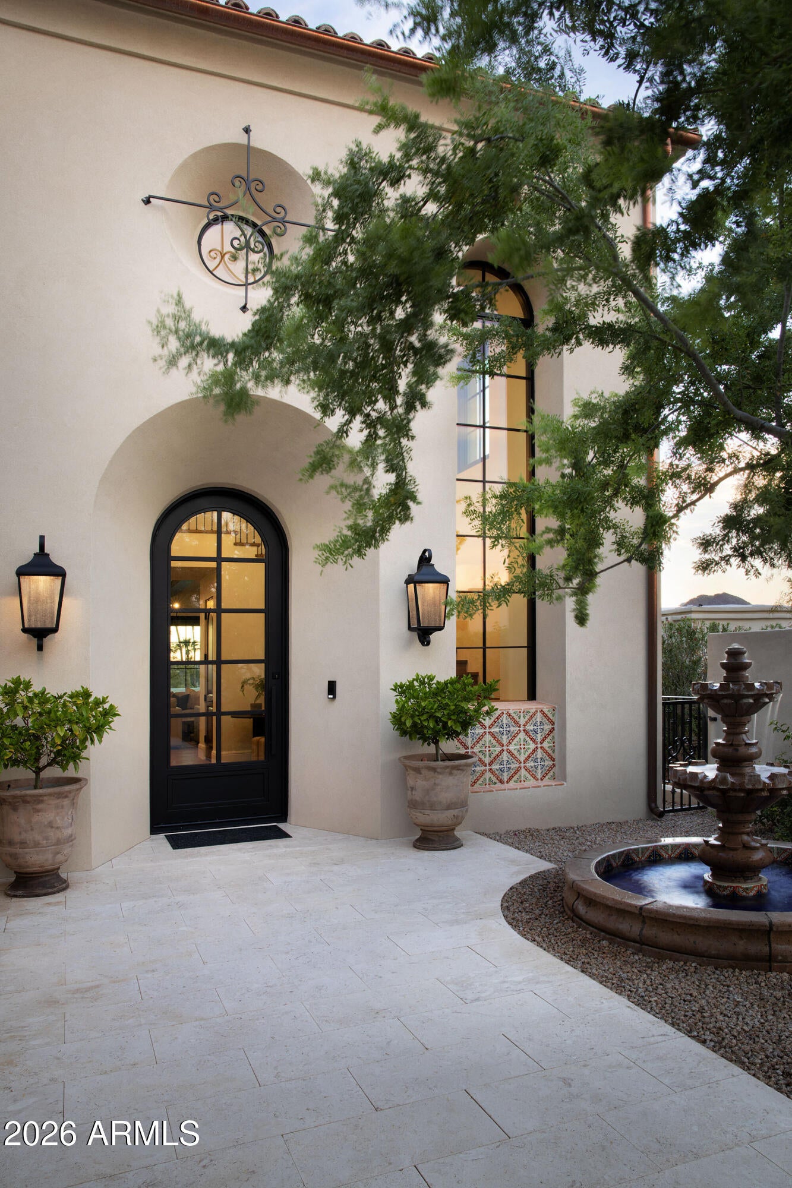
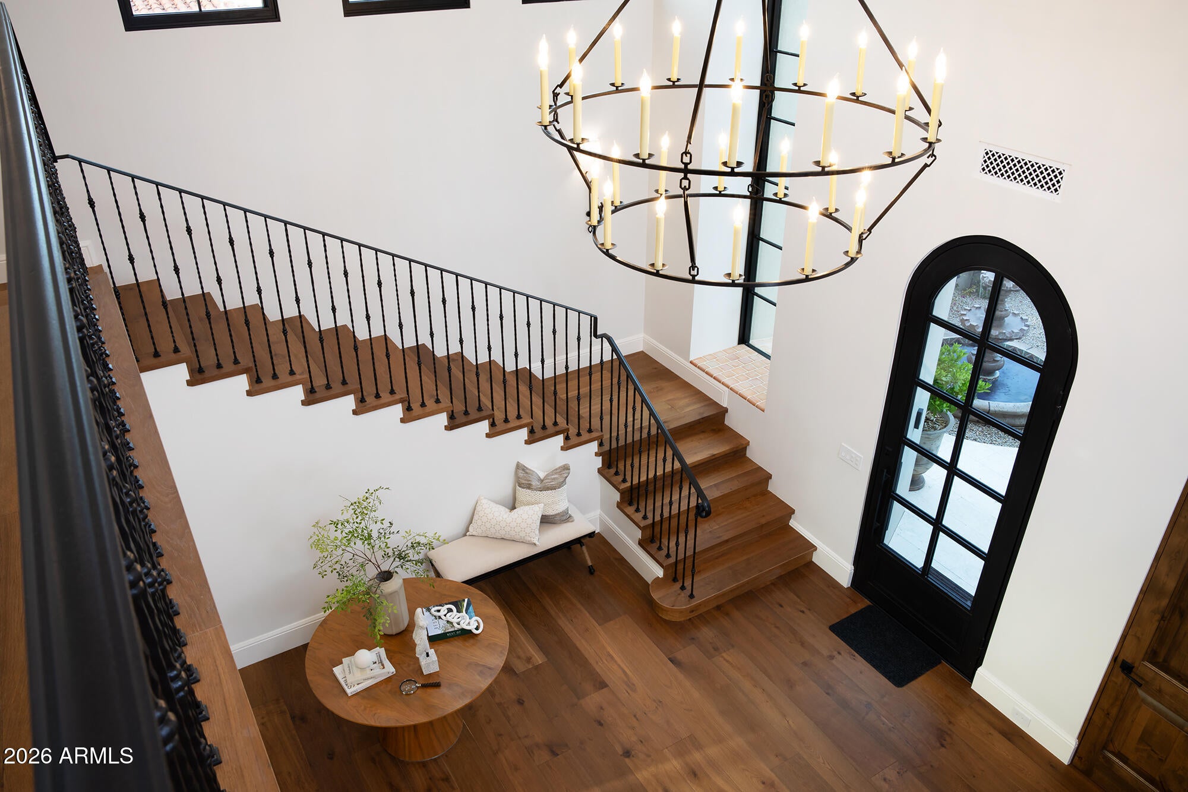
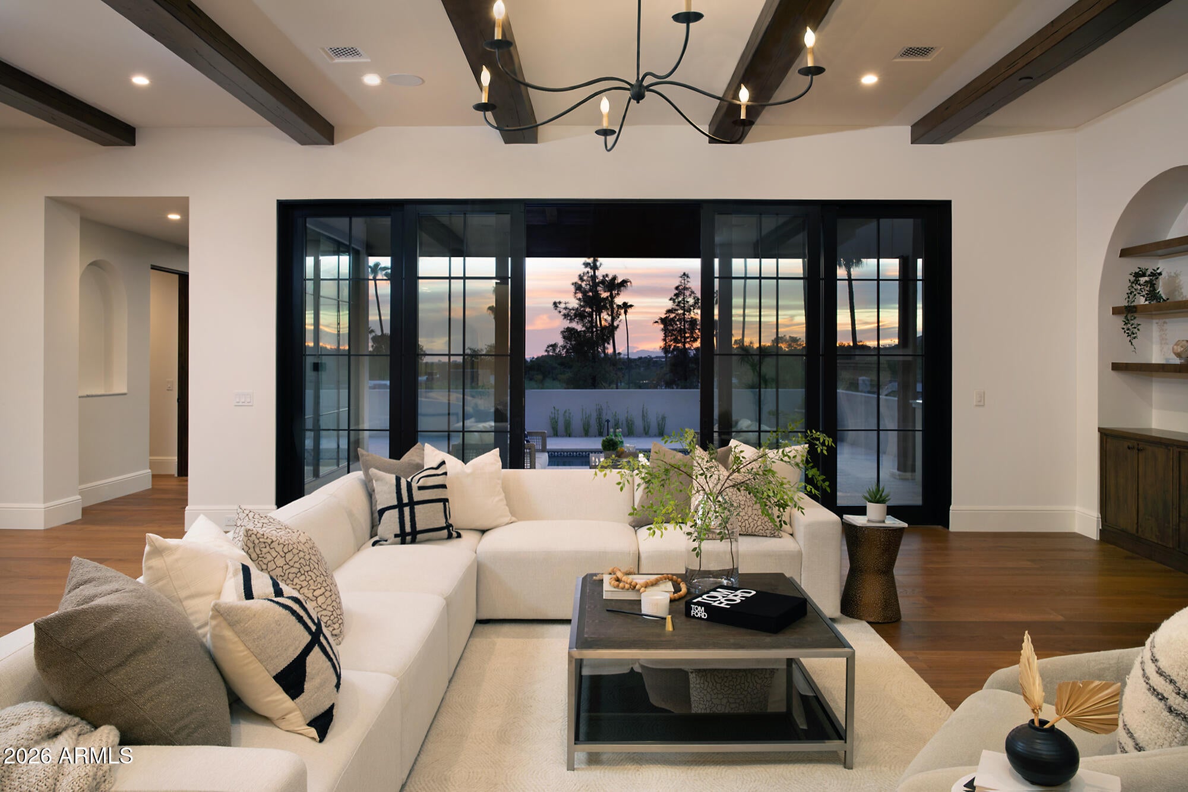
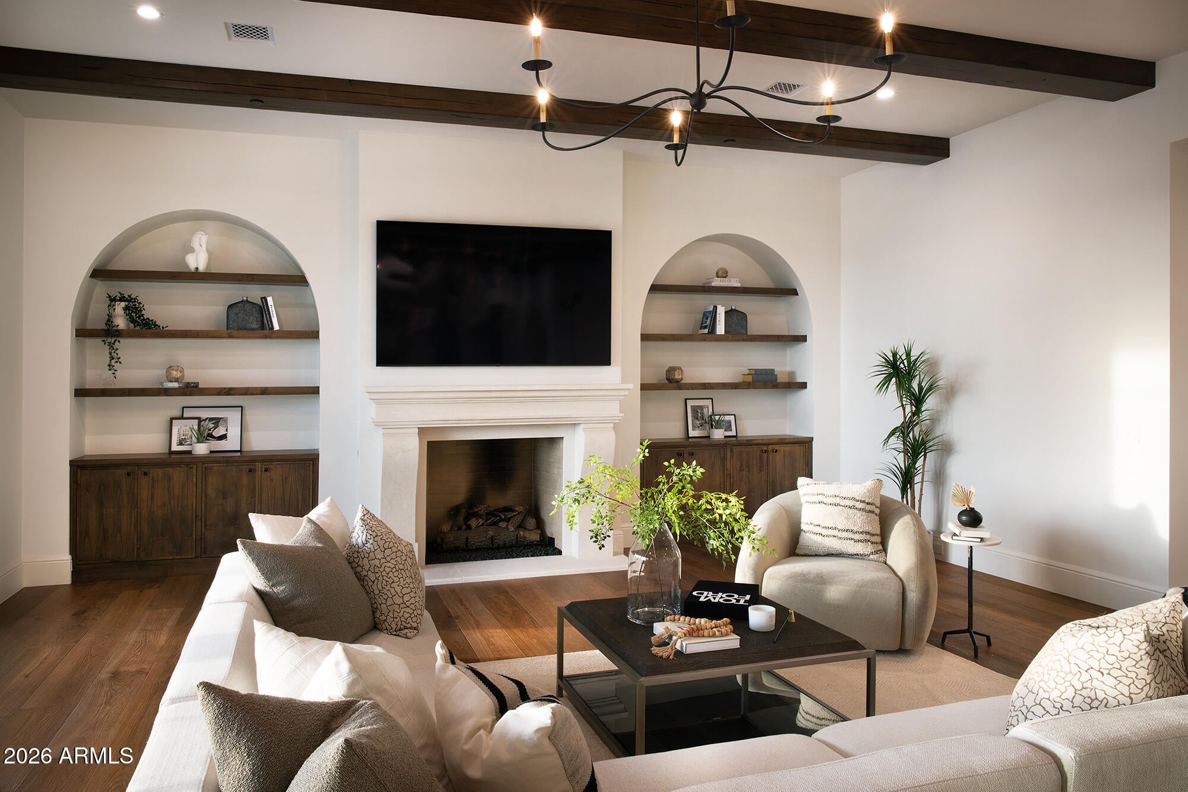
Nestled at the doorstep of Paradise Valley and Arcadia, this extraordinary newly completed custom guard-gated Echo Canyon residence awaits the discerning buyer searching for prime location, panoramic views and uncompromising luxury. Thoughtfully envisioned and meticulously crafted by a builder whose commitment to quality is evident in every detail, the home was designed to be admired and cherished for generations. Designed to celebrate its remarkable surroundings, expansive walls of glass create a seamless connection between sophisticated interiors and the iconic desert backdrop of Praying Monk, Mummy Mountain, the Phoenix Mountain Preserve and glittering Phoenix skyline. Every space has been thoughtfully oriented to embrace natural light and showcase the spectacular vistas that define this exceptional property. The elevated palette of premium interior finishes includes wide-plank French oak flooring, hand-selected Italian Calacatta marble counters, designer lighting and a striking limestone fireplace, creating open-concept living spaces equally suited for both everyday living and elegant entertaining. At the heart of the home, the chef's kitchen features custom DFine cabinetry, Wolf, SubZero and Cove appliances, oversized marble surfaces and a spacious workspace that effortlessly blends beauty with function for creating masterful delicacies. The private primary retreat is a true sanctuary, complete with its own fireplace, spa-inspired bath featuring a European handmade Cheviot cast iron soaking tub and steam shower, and multiple outdoor spaces, including a private terrace and Juliette balcony, that frame incredible Camelback Mountain and surrounding desert vistas. Resort-inspired outdoor living extends the experience with a sparkling heated pool and spa, expansive patios, welcoming gated front courtyard with stone fountain, built-in Wolf outdoor kitchen and generous gathering spaces to embrace Arizona's year-round lifestyle. The private community offers exclusive amenities including tennis courts, pool and direct access to the Echo Canyon trailhead. Every detail has been thoughtfully considered, including a comprehensive Control4 smart home system, Luma View security with integrated cameras and intercom, Wi-Fi-enabled pool and irrigation controls. A climate-controlled 4-car tandem garage and elevator further enhance this exceptional residence, where breathtaking views, meticulous craftsmanship and an unrivaled location come together in one remarkable offering. Buyer to verify all material facts. All material information must be verified during the inspection period.
| 20 hours ago | Listing updated with changes from the MLS® | |
| 7 days ago | Status changed to Active | |
| 4 weeks ago | Listing first seen on site |

All information should be verified by the recipient and none is guaranteed as accurate by ARMLS. Copyright 2026 Arizona Regional Multiple Listing Service, Inc. All rights reserved.
Last checked: 2026-08-26 05:48 PM UTC