Save
Ask
Tour
Hide
Share
$9,995,000
1 Day On Site

9277 E VEREDA SOLANA Drive
Scottsdale, AZ 85255

For Sale|Single Family Residence|Active
4
Beds
7
Total Baths
4
Full Baths
3
Partial Baths
8,794
SqFt
$1,137
/SqFt
2022
Built
Subdivision:
PEAK OF THE VIKINGS LOT 1-8 TR A
County:
Maricopa

Due to the health concerns created by Coronavirus we are offering personal 1-1 online video walkthough tours where possible.
Call Now: (480) 206-5789
Is this the listing for you? We can help make it yours.
(480) 206-5789
9277 E VEREDA SOLANA Drive9277 E VEREDA SOLANA Drive9277 E VEREDA SOLANA Drive9277 E VEREDA SOLANA Drive
Save
Ask
Tour
Hide
Share

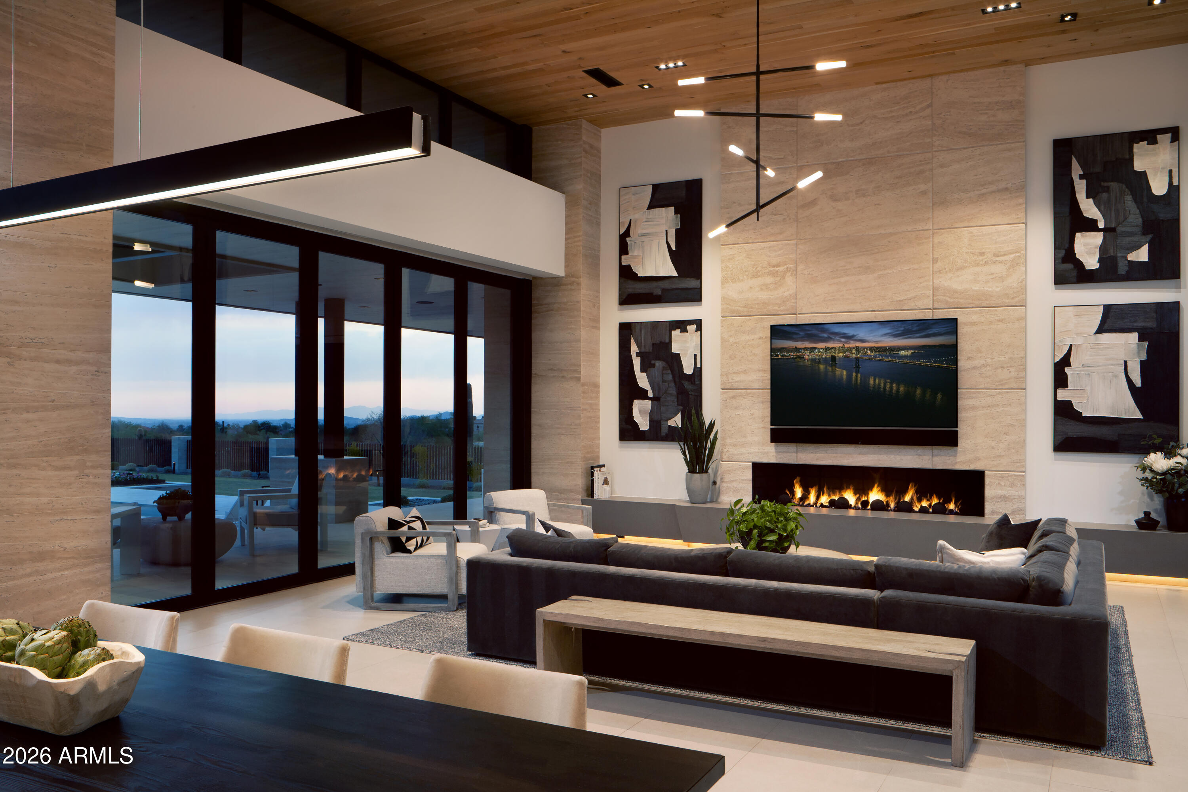
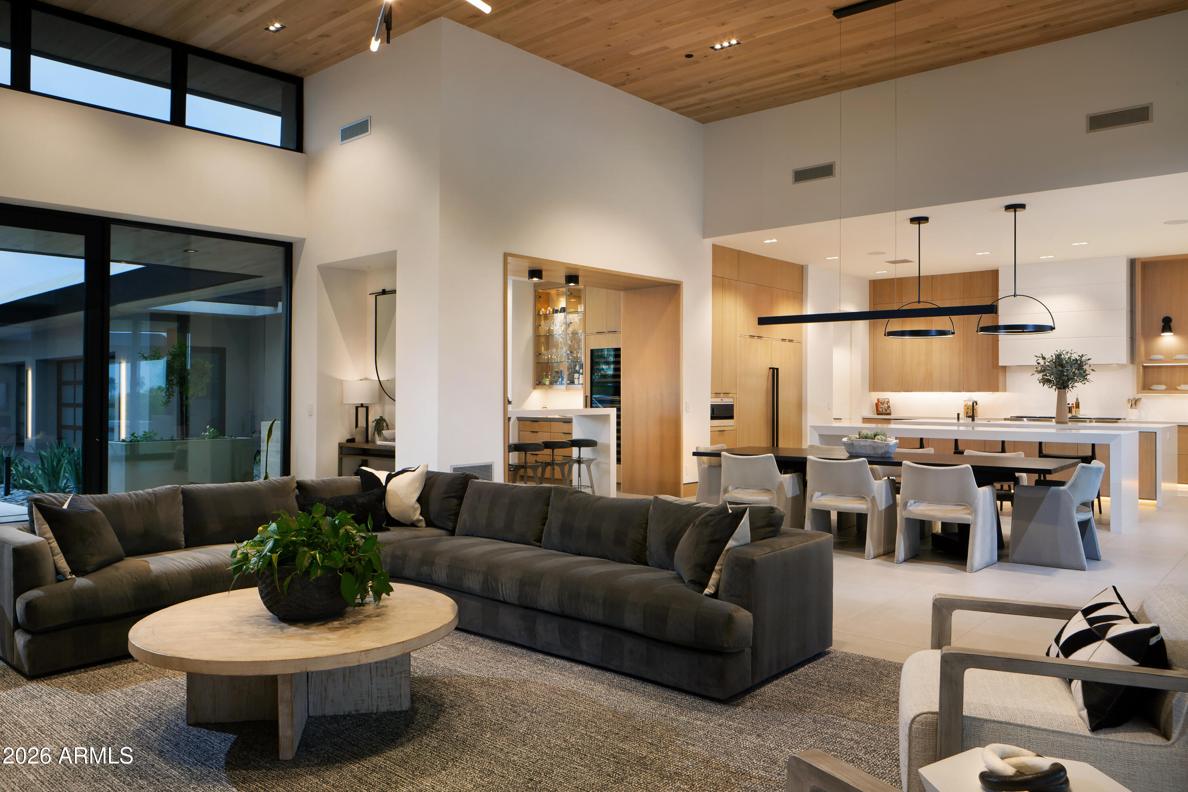
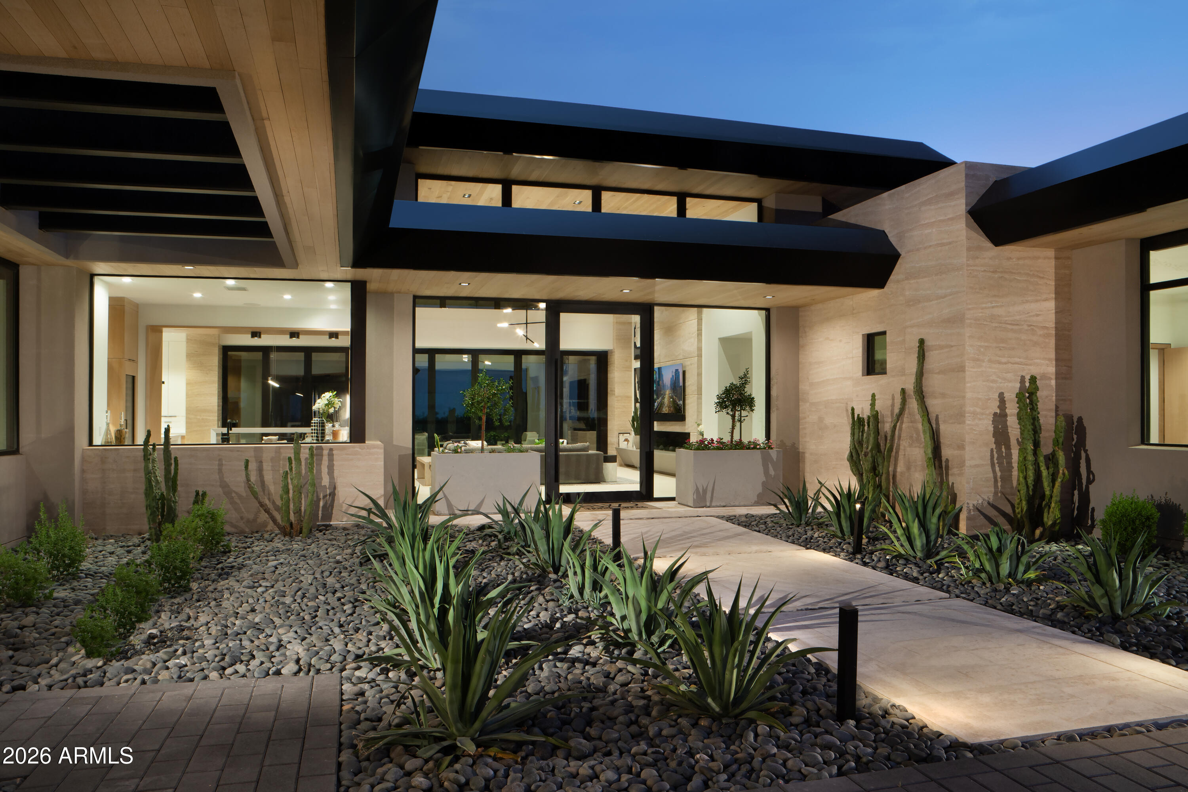
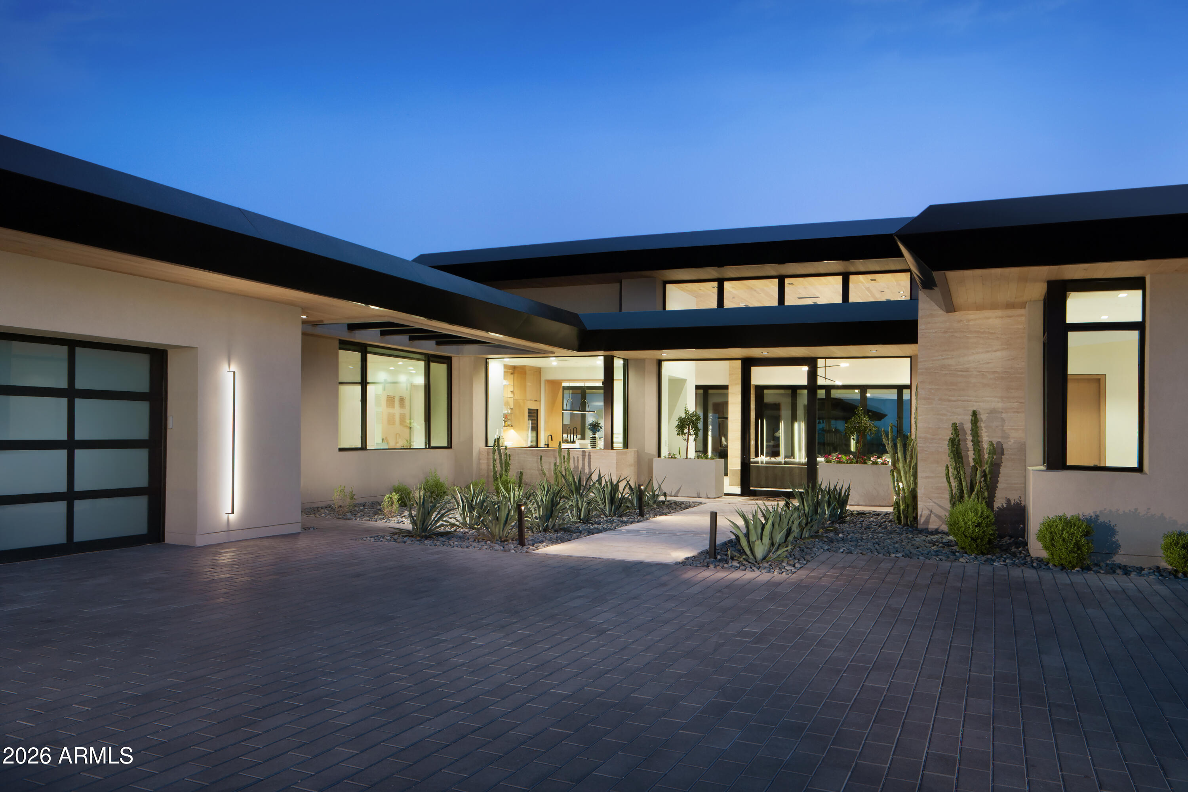
Built in 2022 for the owner of Sonora West Development's personal home.This single level Contemporary within this gated community on 4.35 acres. It is filled with high end finishes and features including an interior underground gun room and shooting range. The home has Great room floor plan that is adjacent and open to the kitchen, dining room and wet bar that opens with retractable folding doors to the covered patio, heated pool and spa, covered Ramada with fireplace, outdoor kitchen and large grassed yard all overlooking magnificent mountain and city light views. The chef's Kitchen is equipped with dual dishwasher and Sub-Zero and Wolf appliances. The elegant primary suite includes a spa like bath and outdoor shower. The spacious man cave includes pool table, media center & office. Top it off there is also a guest or children retreat, a work shop or fitness room and garage and covered parking for 8 cars.

Save
Ask
Tour
Hide
Share
Listing Snapshot
Price 
$9,995,000
Days On Site 
1 Day
Bedrooms 
4
Inside Area (SqFt) 
8,794 sqft
Total Baths 
7
Full Baths 
4
Partial Baths 
3
Lot Size 
4.37 Acres
Year Built 
2022
MLS® Number 
7051838
Status 
Active
Property Tax 
$13,010
HOA/Condo/Coop Fees 
$200 monthly
Sq Ft Source 
Assessor
Friends & Family
Recent Activity
yesterdayListing updated with changes from the MLS®
yesterdayListing first seen on site
General Features
Acres 
4.37
Carport 
2
Disclosures 
Agency Discl Req
Garage 
Yes
Garage Spaces 
6
Land Lease 
No
Levels 
One
Number Of Stories 
1
Parking 
Garage Door Opener
Parking Spaces 
6
Property Sub Type 
Single Family Residence
Security 
Security System Owned
Sewer 
Public Sewer
Style 
Contemporary
Water Source 
Public
Interior Features
Appliances 
DryerWasherWater Softener OwnedRefrigeratorDishwasherDisposalGas RangeGas CooktopWater PurifierMicrowave
Cooling 
Central Air
Fireplace 
Yes
Fireplaces 
4
Flooring 
TileWood
Heating 
Natural Gas
Interior 
High Speed InternetSmart HomeDouble VanityKitchen IslandHigh Ceilings
Spa 
Yes
Window Features 
Double Pane Windows
Save
Ask
Tour
Hide
Share
Exterior Features
Construction Details 
Synthetic StuccoStoneFrame
Exterior 
BarbecueBuilt-in Barbecue
Fencing 
Block
Lot Features 
Desert Front
Other Structures 
Gazebo
Pool Features 
Heated
Private Pool 
Yes
Roof 
Built-Up
Spa 
Yes
Spa Features 
Heated
View 
CityCity LightsMountain(s)
Waterview 
CityCity LightsMountain(s)
Windows/Doors 
Double Pane Windows
Community Features
Association Dues 
2400
Community Features 
Gated
Financing Terms Available 
CashConventional
HOA Fee Frequency 
Annually
School District 
Cave Creek Unified District
Township 
4N
Schools
School District
Cave Creek Unified District
Elementary School
Desert Sun Academy
Middle School
Sonoran Trails Middle School
High School
Cactus Shadows High School
Listing courtesy of Compass.


All information should be verified by the recipient and none is guaranteed as accurate by ARMLS. Copyright 2026 Arizona Regional Multiple Listing Service, Inc. All rights reserved.
Last checked: 2026-07-11 04:55 AM UTC

Neighborhood & Commute
Source: Walkscore
Disclosure: Community information and market data powered by Constellation Data Labs. Information is deemed reliable but not guaranteed.
Save
Ask
Tour
Hide
Share