Save
Ask
Tour
Hide
Share
$3,500,000
120 Days On Site

3800 E LINCOLN Drive 55
Phoenix, AZ 85018

For Sale|Townhouse|Active
3
Beds
4
Total Baths
3
Full Baths
1
Partial Bath
5,033
SqFt
$695
/SqFt
1987
Built
Subdivision:
ESTATE ANTIGUA 2ND AMD
County:
Maricopa

Due to the health concerns created by Coronavirus we are offering personal 1-1 online video walkthough tours where possible.
Call Now: (480) 206-5789
Is this the listing for you? We can help make it yours.
(480) 206-5789
3800 E LINCOLN Drive 553800 E LINCOLN Drive 553800 E LINCOLN Drive 553800 E LINCOLN Drive 55
Save
Ask
Tour
Hide
Share

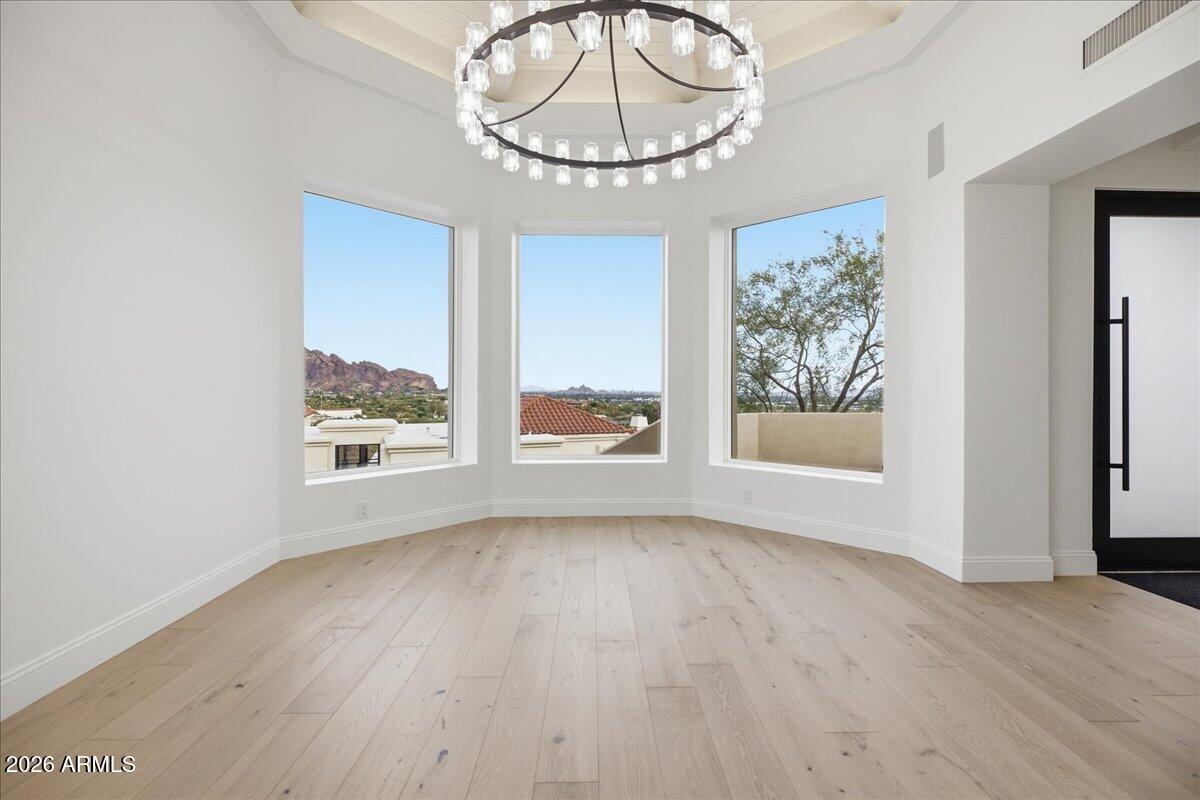
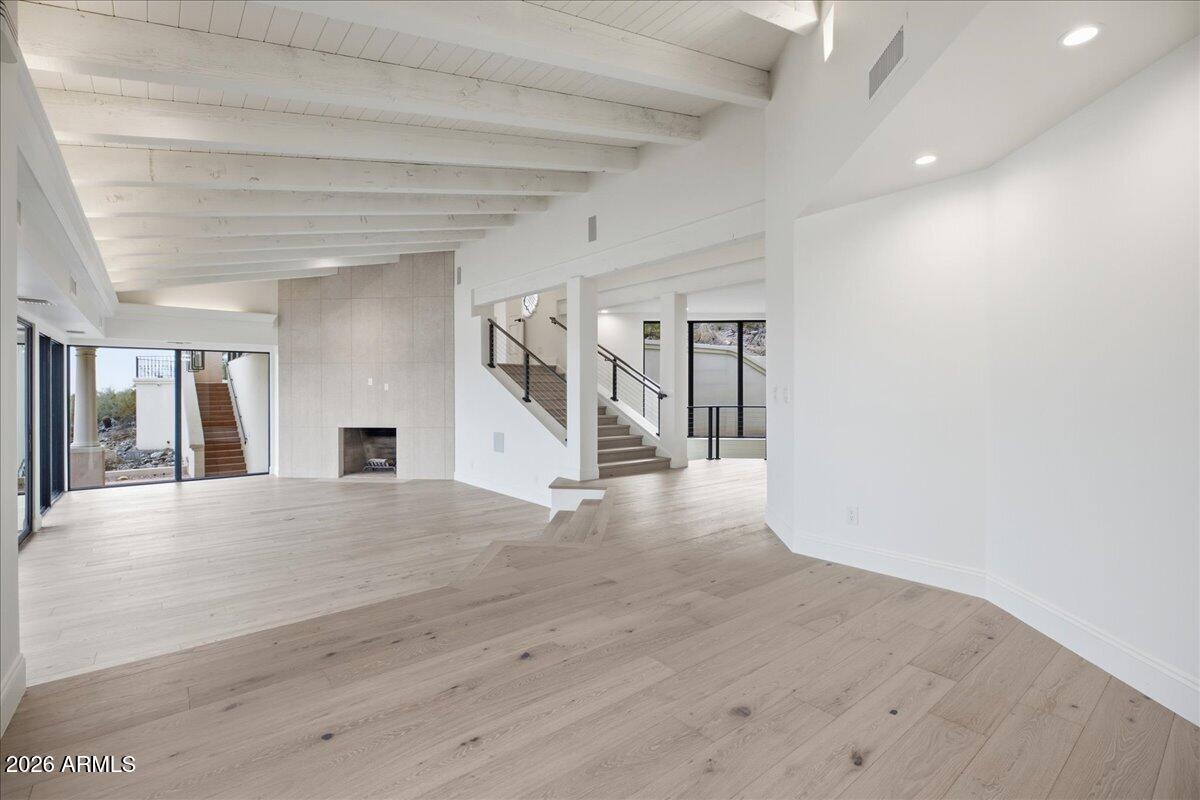
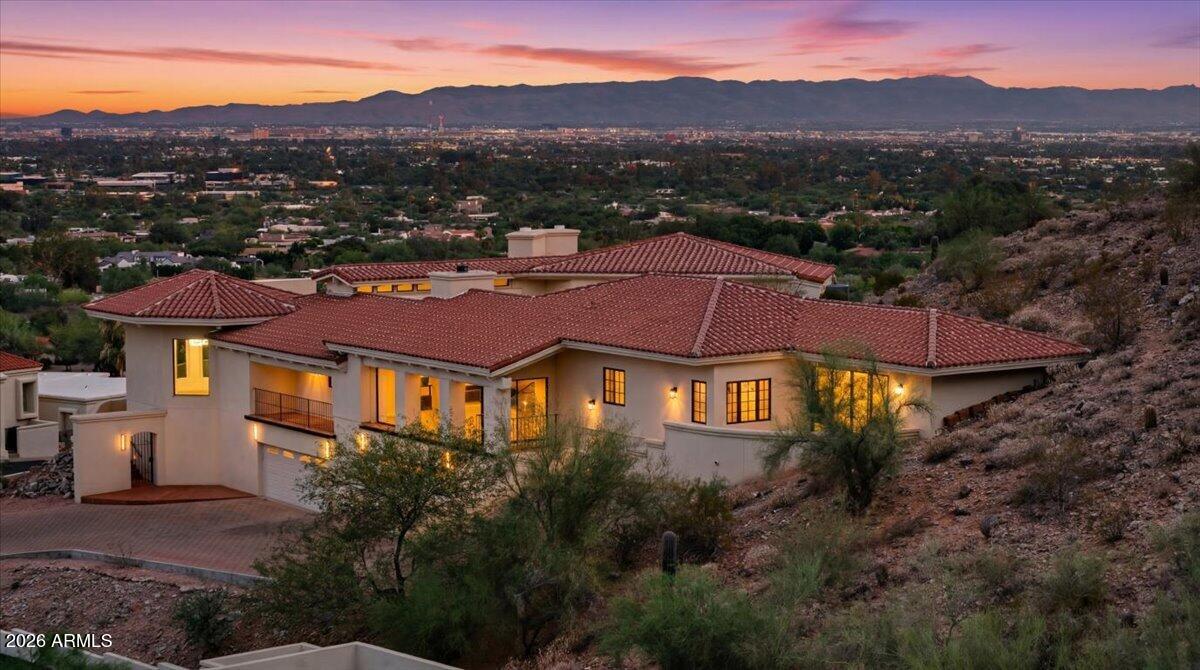
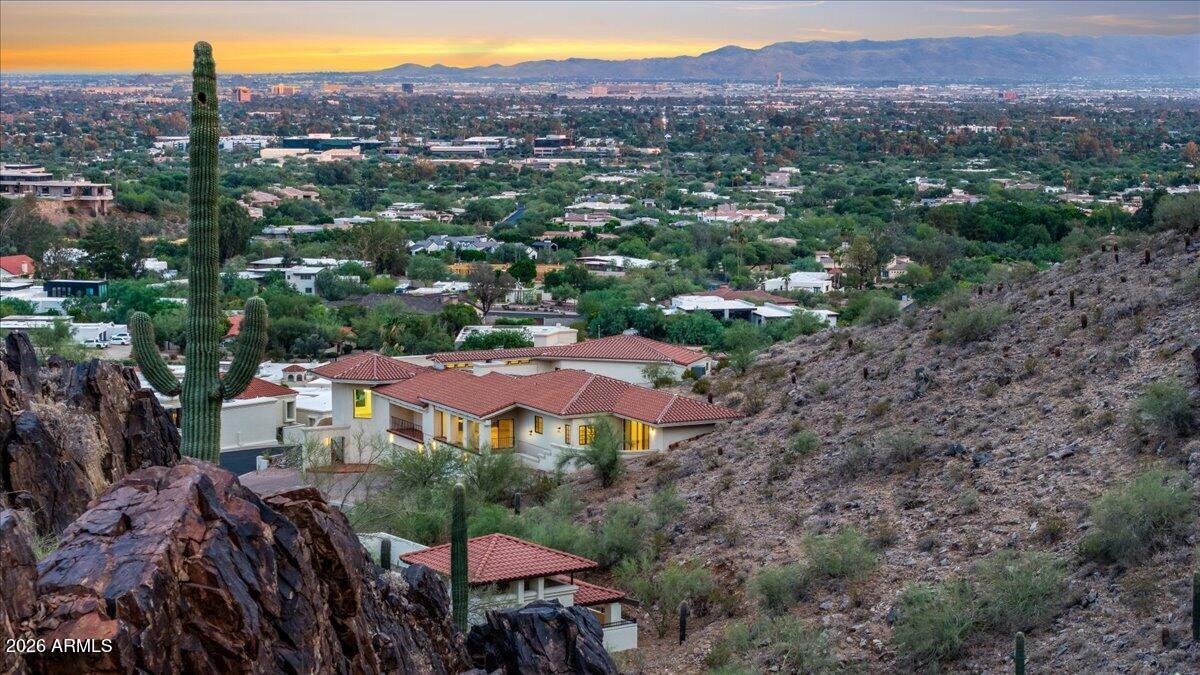
UPDATED HILLSIDE VILLA- Perfectly positioned high off the valley floor with SWEEPING CITY and FULL-ON Camelback VIEWS. The Crown Jewel of Estate Antigua is detached and LIVES LIKE PARADISE VALLEY has undergone Significant interior / exterior architectural updates that were just completed (2026). Include NEW HVAC, WINDOWS, DOORS, FRENCH OAK WOOD FLOORING T/O, lighting and hardware details throughout the home. The home features Natural VAULTED BEAMED TONGUE AND GROOVE CEILINGS and a MODERN SMOOTH SYNTHETIC STUCCO FINISH. Spacious primary retreat has been modernized with views that SPAN THE VALLEY. The home features A well separated 2-bedroom guest wing. A rare opportunity for a FOUR-CAR GARAGE! A ''newer'' hillside villa that lives like PV, ideally located between PV & the Biltmore.

Save
Ask
Tour
Hide
Share
Listing Snapshot
Price 
$3,500,000
Days On Site 
120 Days
Bedrooms 
3
Inside Area (SqFt) 
5,033 sqft
Total Baths 
4
Full Baths 
3
Partial Baths 
1
Lot Size 
0.14 Acres
Year Built 
1987
MLS® Number 
7042767
Status 
Active
Property Tax 
$11,888
HOA/Condo/Coop Fees 
$850 monthly
Sq Ft Source 
Assessor
Friends & Family
Recent Activity
9 hours agoListing updated with changes from the MLS®
a week agoPrice changed to $3,500,000
a week agoStatus changed to Active
4 months agoListing first seen on site
General Features
Acres 
0.14
Cross Street 
38TH ST AND LINCOLN DR
Disclosures 
Seller Discl AvailAgency Discl Req
Garage 
Yes
Garage Spaces 
4
Land Lease 
No
Levels 
Two
Number Of Stories 
2
Parking 
Garage Door OpenerDirect Access
Parking Spaces 
4
Property Sub Type 
Townhouse
Sewer 
Public Sewer
SqFt Total 
5033
Style 
Contemporary
Water Source 
Public
Interior Features
Appliances 
DishwasherDisposalRefrigeratorElectric CooktopMicrowaveWasherDryer
Cooling 
Central Air
Fireplace 
Yes
Fireplaces 
3
Flooring 
TileWood
Heating 
ElectricForced Air
Interior 
Double VanityBreakfast BarPantryKitchen IslandGranite CountersHigh Speed InternetSmart HomeVaulted Ceiling(s)
Window Features 
ENERGY STAR Qualified WindowsDouble Pane Windows
Save
Ask
Tour
Hide
Share
Exterior Features
Construction Details 
Synthetic Stucco
Exterior 
BalconyPrivate Yard
Fencing 
None
Lot Features 
Desert FrontDesert Back
Patio And Porch 
Patio
Pool Features 
Fenced
Roof 
Tile
Spa Features 
None
View 
CityCity LightsMountain(s)Panoramic
Waterview 
CityCity LightsMountain(s)Panoramic
Windows/Doors 
ENERGY STAR Qualified WindowsDouble Pane Windows
Community Features
Association Fee 
$850.0
Association Fee Frequency 
Monthly
School District 
Phoenix Union High School District
Township 
2N
Financing Terms Available 
CashConventional
Roads 
Asphalt
Schools
School District
Phoenix Union High School District
Elementary School
Biltmore Preparatory Academy
Middle School
Biltmore Preparatory Academy
High School
Camelback High School
Listing courtesy of Fathom Realty Elite.


All information should be verified by the recipient and none is guaranteed as accurate by ARMLS. Copyright 2026 Arizona Regional Multiple Listing Service, Inc. All rights reserved.
Last checked: 2026-10-15 06:44 AM UTC

Neighborhood & Commute
Source: Walkscore
Disclosure: Community information and market data powered by Constellation Data Labs. Information is deemed reliable but not guaranteed.
Save
Ask
Tour
Hide
Share