
9840 E BUTEO DriveScottsdale, AZ 85255
Due to the health concerns created by Coronavirus we are offering personal 1-1 online video walkthough tours where possible.
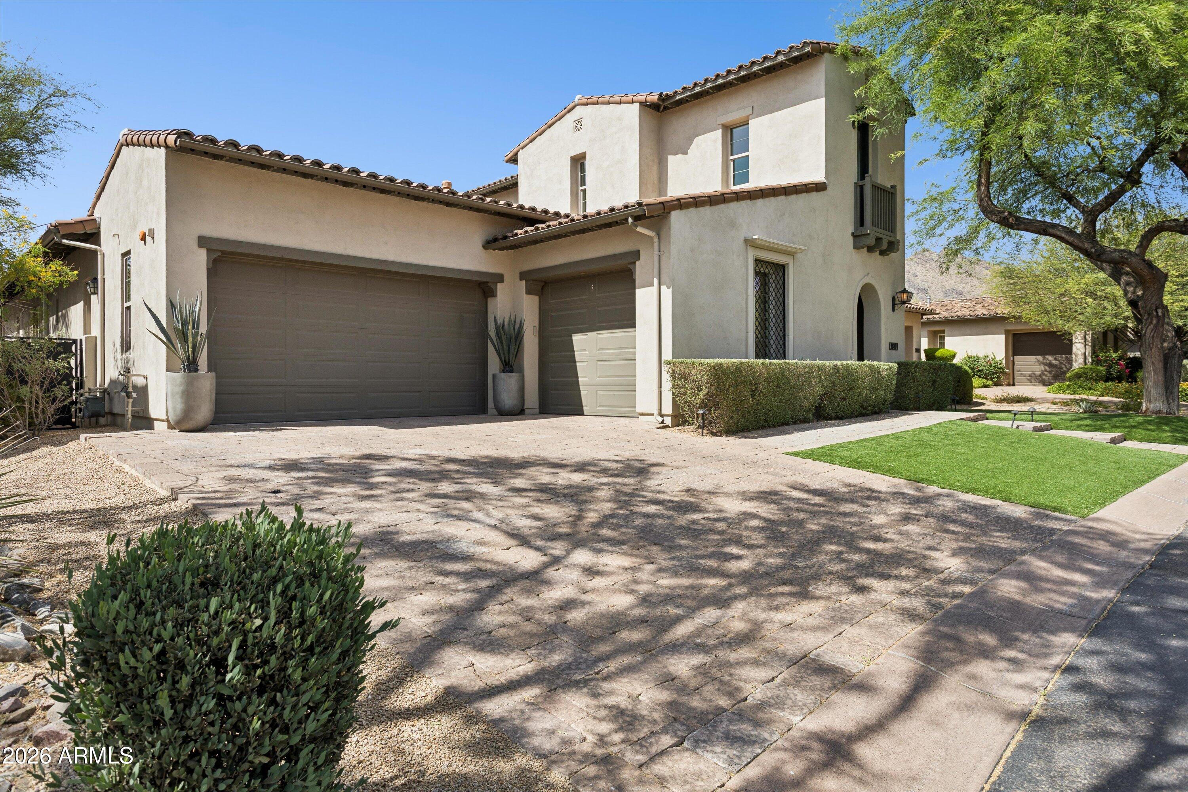
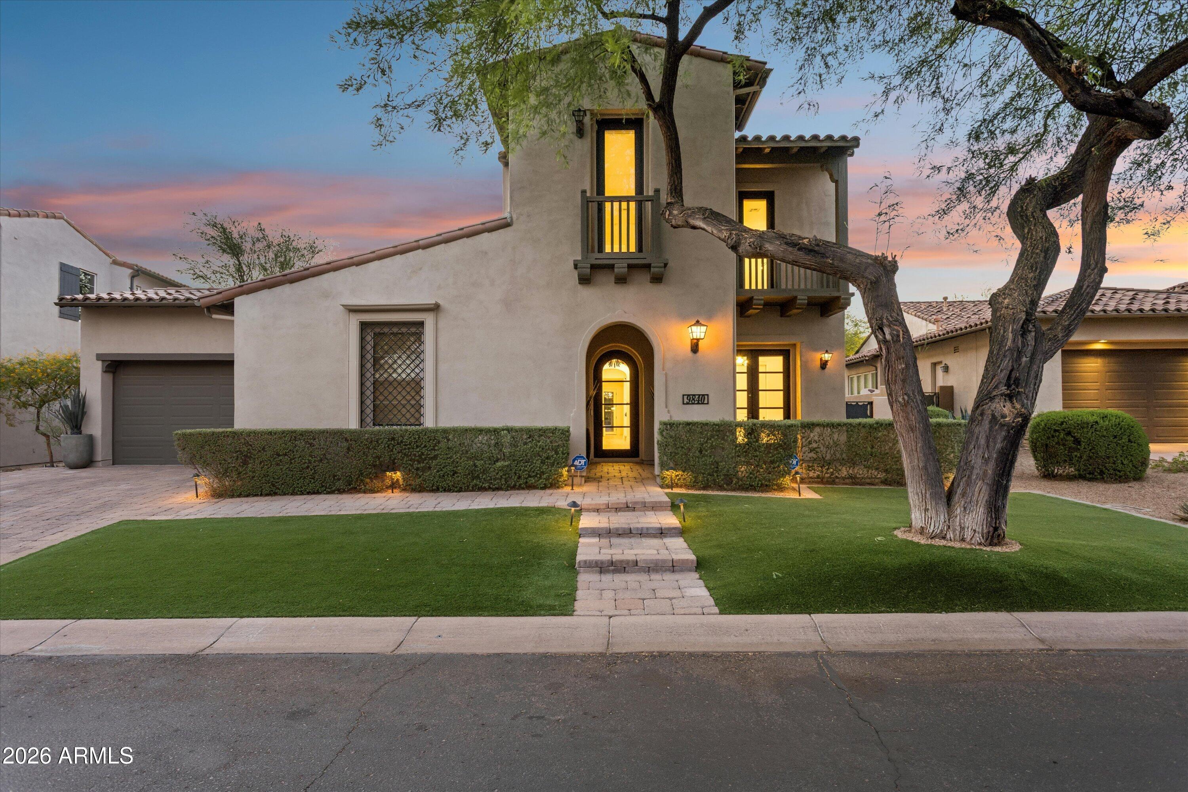
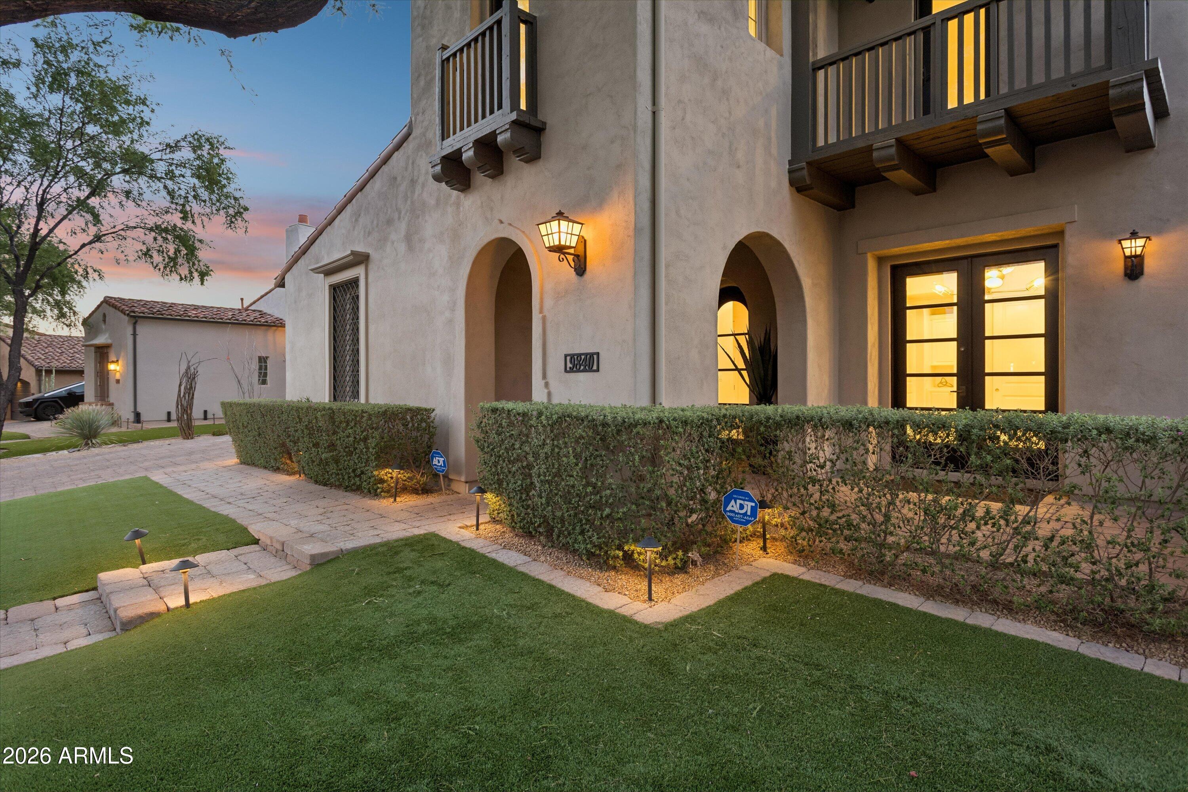
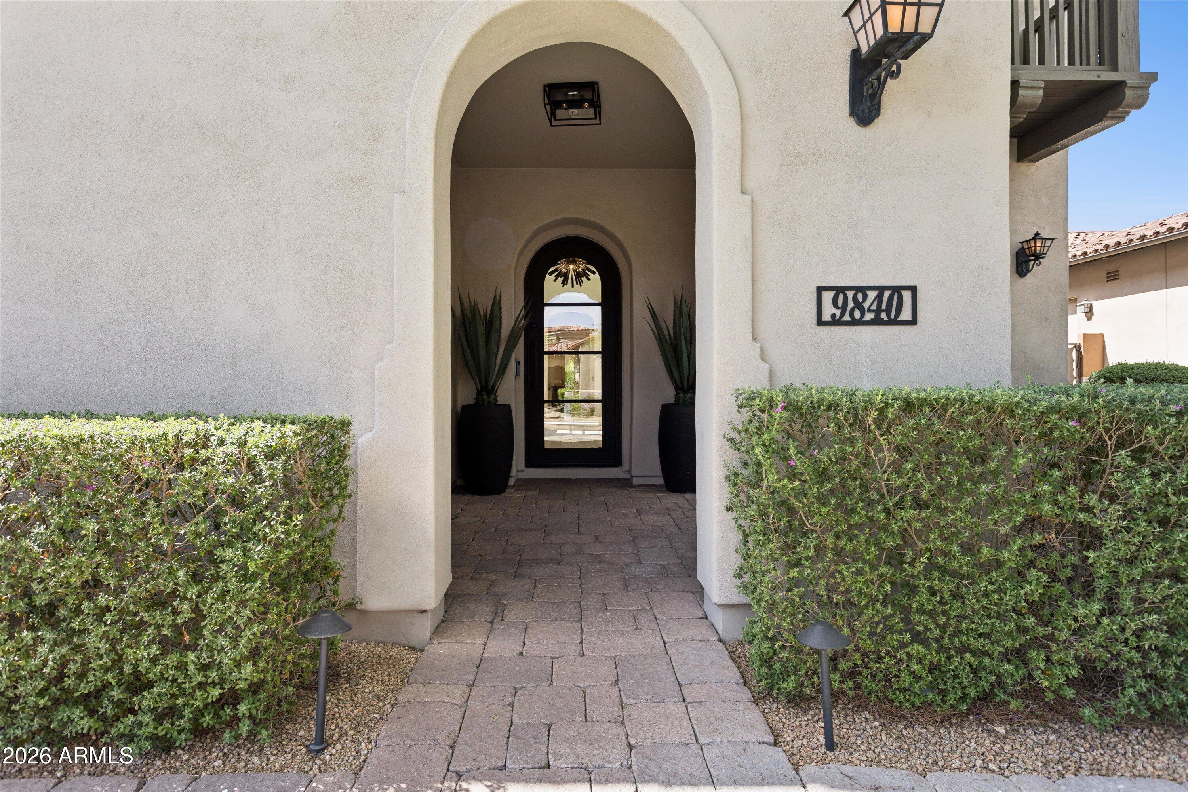
Coming Soon | Stunning Remodeled DC Ranch Estate with Private Courtyard & Resort Backyard Exquisitely remodeled Camelot home in the gated community of DC Ranch blending timeless luxury with sophisticated modern design. Open-concept floor plan features premium marble surfaces, custom cabinetry, designer lighting, private office/den, wet bar, and expansive entertaining spaces. A stunning custom wine wall leads to a private courtyard with fireplace, creating a serene retreat at the heart of the home. Chef's kitchen includes Sub-Zero refrigeration, oversized marble island, butler's pantry, and multiple ovens. Downstairs primary suite offers a spa-inspired bath and custom closet. Upstairs features a spacious media/lounge area, ensuite guest room, Jack-and-Jill suite, and flexible bonus space w Coming Soon | Stunning Remodeled DC Ranch Estate with Private Courtyard & Resort Backyard Exquisitely remodeled estate in the gated community of DC Ranch by renowned builder Camelot Homes. This exceptional North Scottsdale residence blends timeless luxury with sophisticated modern design, offering beautifully curated indoor/outdoor living spaces and refined finishes throughout. The open-concept floor plan showcases custom cabinetry, premium marble surfaces, statement lighting, private office/den, wet bar, and expansive entertaining areas. A stunning custom wine wall leads to a private courtyard with fireplace, creating a serene retreat at the heart of the home. The chef's kitchen is truly spectacular, featuring Sub-Zero refrigeration, multiple ovens, Bosch dishwasher, oversized marble island, butler's pantry, and seamless flow into the home's main gathering spaces. The downstairs primary suite offers a true spa-inspired retreat with Carrara marble flooring, dual marble vanities, soaking tub, oversized walk-in shower, and a spacious custom-designed closet. An additional guest bedroom and full bath on the main level provide ideal accommodations for visitors or multigenerational living. Step outside to a resort-style backyard designed for unforgettable Arizona living -- complete with breathtaking sunset views, heated pool with Baja shelf, tiled spa, water features, expansive outdoor dining and lounge spaces, porcelain pavers, mature landscaping, and turf play area. Residents enjoy access to the DC Ranch Community Center with pools, fitness, tennis, and a vibrant calendar of events. Nearby dining, golf, hiking, DC Ranch Marketplace, and top-rated schools complete the unparalleled North Scottsdale lifestyle. An extraordinary opportunity in one of North Scottsdale's most sought-after gated communities. Coming Soon -- luxury buyers will not want to miss this one.
| 8 hours ago | Listing updated with changes from the MLS® | |
| 8 hours ago | Status changed to Active | |
| 7 days ago | Listing first seen on site |

All information should be verified by the recipient and none is guaranteed as accurate by ARMLS. Copyright 2026 Arizona Regional Multiple Listing Service, Inc. All rights reserved.
Last checked: 2026-05-28 02:56 PM UTC
Did you know? You can invite friends and family to your search. They can join your search, rate and discuss listings with you.