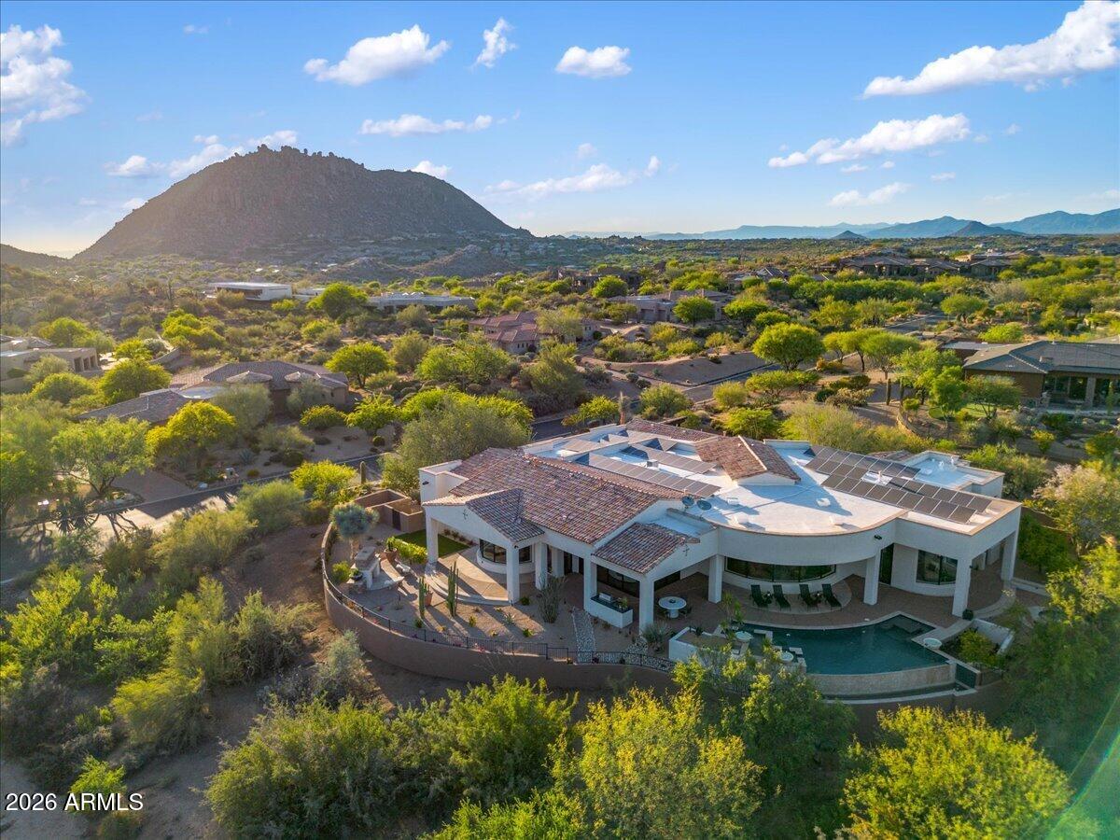
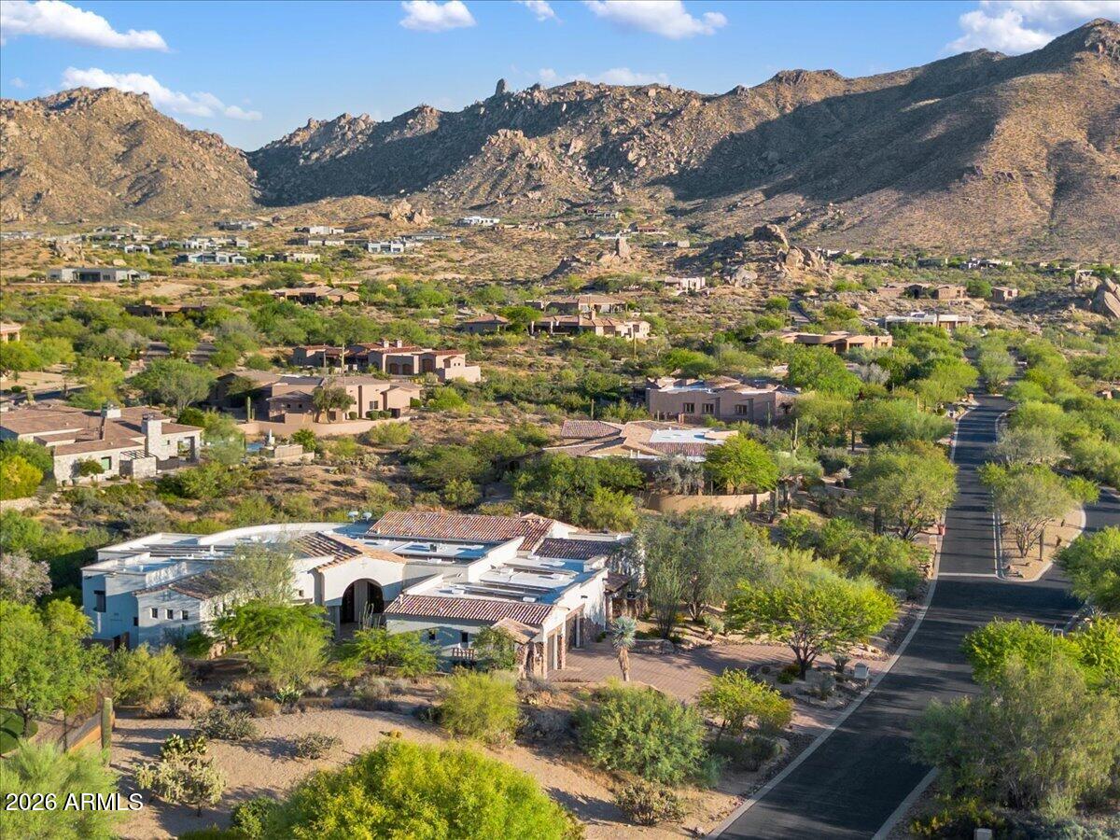
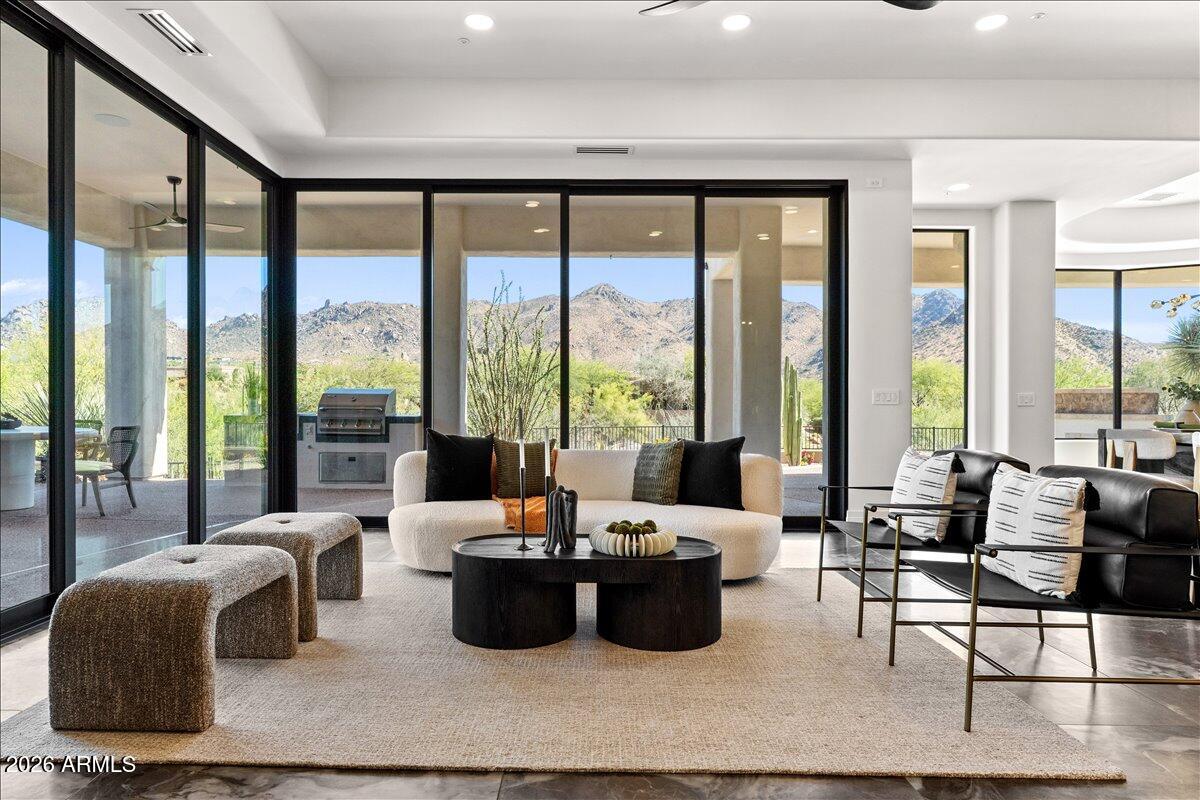
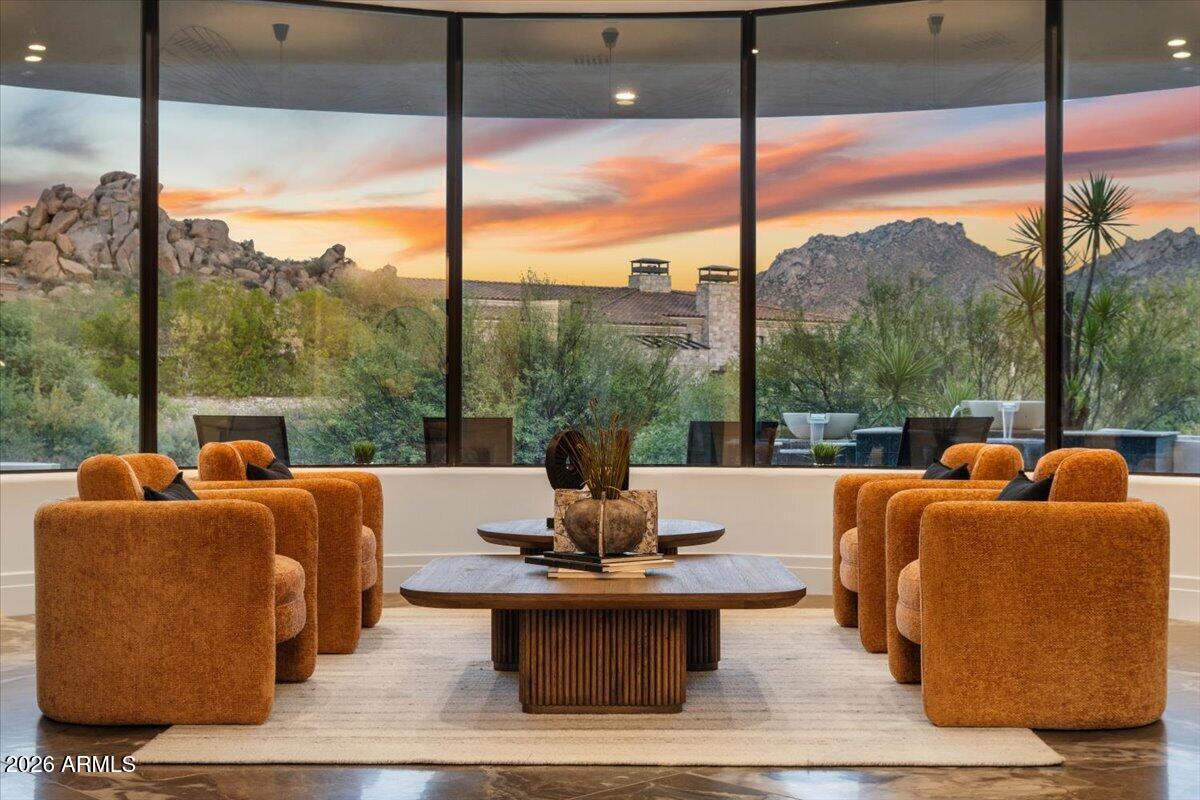
*LIKE NEW 2026* Designer re-imagination in prestigious Troon North! Iconic Tom's Thumb views through a dramatic oversized corner slider in the expansive great room with double-island dream kitchen. Elevated on 1.35 private acres, this 5,577 Sqft. single-level estate, delivers unmatched luxury with exquisite finishes. 4x4 Italian tile, European cabinetry, natural stone surfaces, baker/butler pantry, and a world-class Wolf, Sub-Zero & Cove appliance suite. Featuring 4 luxurious ensuite retreats, spa-caliber bathrooms, hi-tech media lounge, a versatile primary wing with an office that can be a gym, or guest room. Paid-off solar, new windows. No detail overlooked inside or out. Thoughtfully designed for grand entertaining and elevated everyday living! Dont miss this dream home! Owner/Agent
Save
Ask
Tour
Hide
Share
Listing Snapshot
Price
$5,500,000
Days On Site
15 Days
Bedrooms
5
Inside Area (SqFt)
5,577 sqft
Total Baths
5
Full Baths
4
Partial Baths
1
Lot Size
1.35 Acres
Year Built
2005
MLS® Number
7027141
Status
Active
Property Tax
$9,122
HOA/Condo/Coop Fees
$150 monthly
Sq Ft Source
Assessor
Friends & Family
React
Invite
Recent Activity
4 days ago
Listing updated with changes from the MLS®
2 weeks ago
Status changed to Active
2 weeks ago
Listing first seen on site
General Features
Acres
1.35
Attached Garage
Yes
Cross Street
Alameda & Happy Valley
Disclosures
Seller Discl Avail
Energy Features
Solar
Foundation
Slab
Garage
Yes
Garage Spaces
3
Land Lease
No
Levels
One
Number Of Stories
1
Parking Spaces
8
Property Sub Type
Single Family Residence
Security
Fire Sprinkler System
Sewer
Public Sewer
Style
ContemporarySpanishSanta Barbara/TuscanTerritorial/Santa Fe
Water Source
Public
Interior Features
Appliances
DryerWasherWater Softener OwnedRefrigeratorDishwasherDisposalGas RangeGas CooktopBuilt-In Gas OvenBuilt-In Electric OvenMicrowaveENERGY STAR Qualified DryerENERGY STAR Qualified Washer
Accessible EntranceAccessible Full BathAccessible Hallway(s)
Association Dues
1800
Community Features
Gated
Financing Terms Available
CashConventionalVA Loan
HOA Fee Frequency
Annually
Roads
Asphalt
School District
Cave Creek Unified District
Township
4N
Schools
School District
Cave Creek Unified District
Elementary School
Desert Sun Academy
Middle School
Sonoran Trails Middle School
High School
Cactus Shadows High School
Listing courtesy of My Home Group Real Estate.
All information should be verified by the recipient and none is guaranteed as accurate by ARMLS. Copyright 2026 Arizona Regional Multiple Listing Service, Inc. All rights reserved.
Last checked: 2026-05-28 02:27 AM UTC
Neighborhood & Commute
Source: Walkscore
Disclosure: Community information and market data powered by Constellation Data Labs. Information is deemed reliable but not guaranteed.