Save
Ask
Tour
Hide
Share
$4,000,000
16 Days On Site

8555 E TECOLOTE Circle
Scottsdale, AZ 85266

For Sale|Single Family Residence|Active
5
Beds
6
Total Baths
5
Full Baths
1
Partial Bath
4,476
SqFt
$894
/SqFt
2017
Built
Subdivision:
WINDMILL A BACON SIGNATURE NEIGHBORHOOD
County:
Maricopa

Due to the health concerns created by Coronavirus we are offering personal 1-1 online video walkthough tours where possible.
Call Now: (480) 206-5789
Is this the listing for you? We can help make it yours.
(480) 206-5789
8555 E TECOLOTE Circle8555 E TECOLOTE Circle8555 E TECOLOTE Circle8555 E TECOLOTE Circle
Save
Ask
Tour
Hide
Share

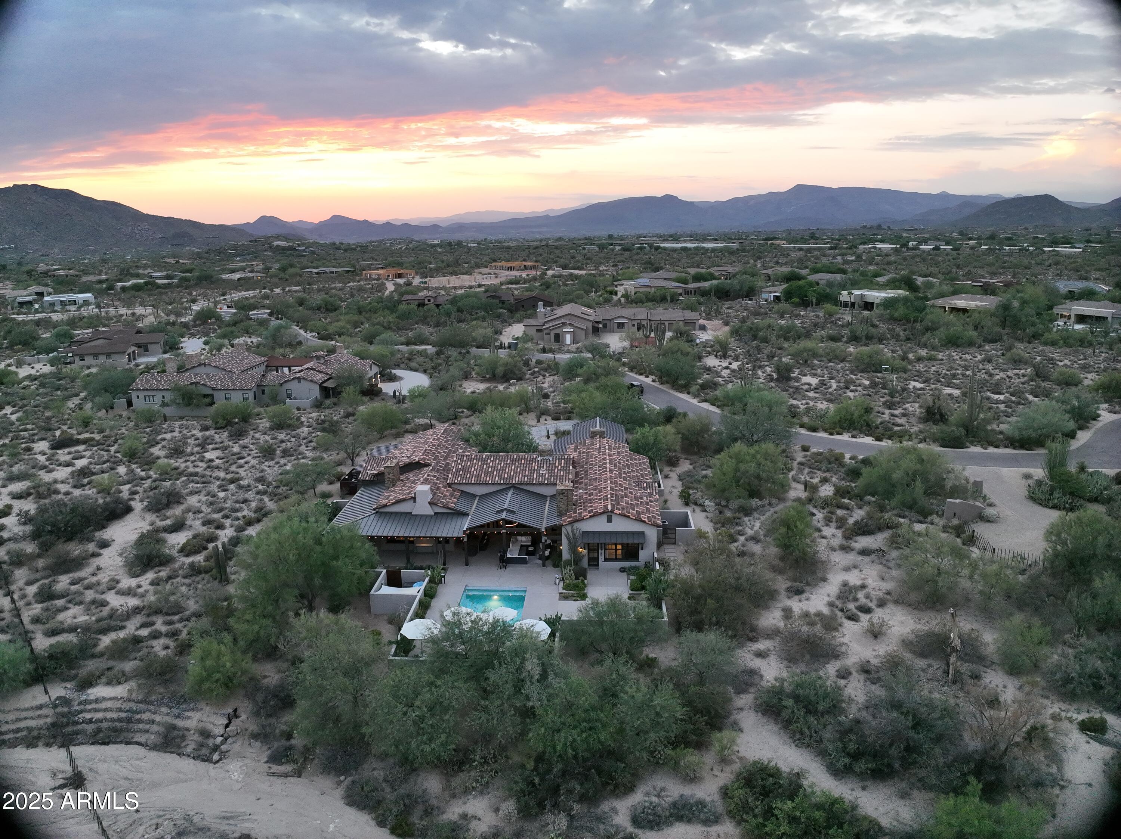
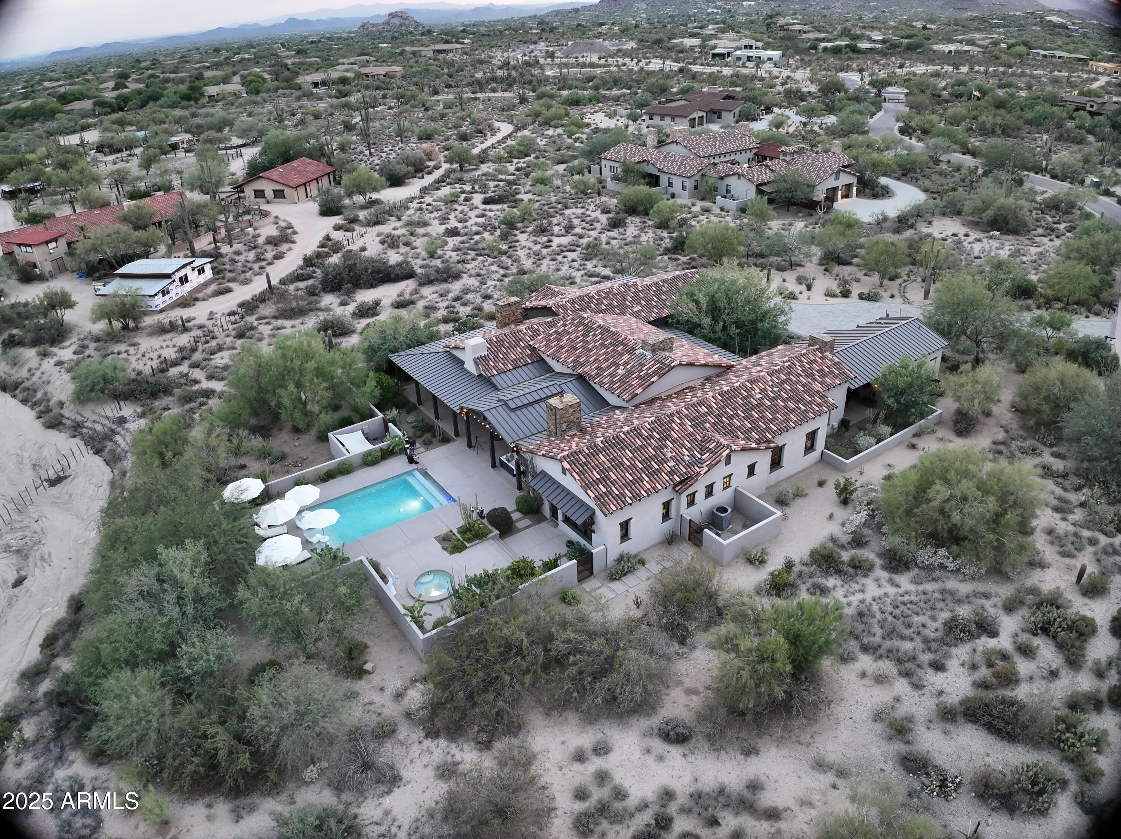
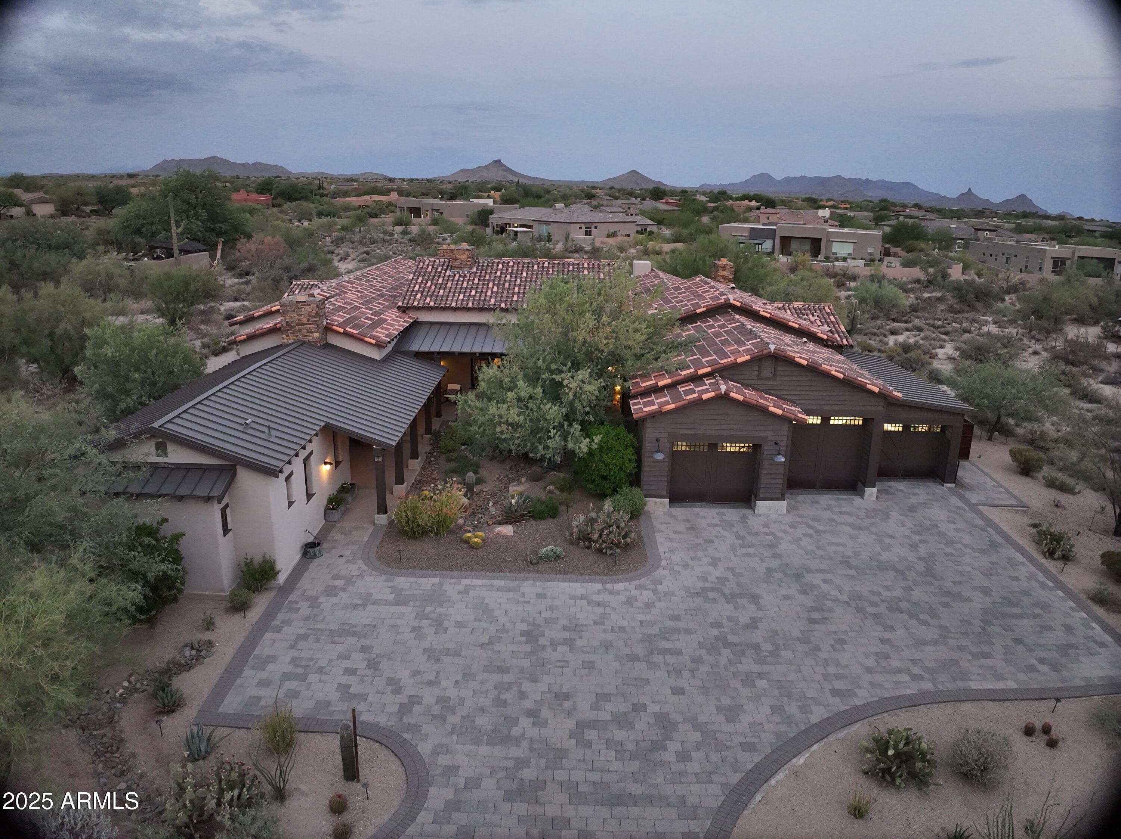
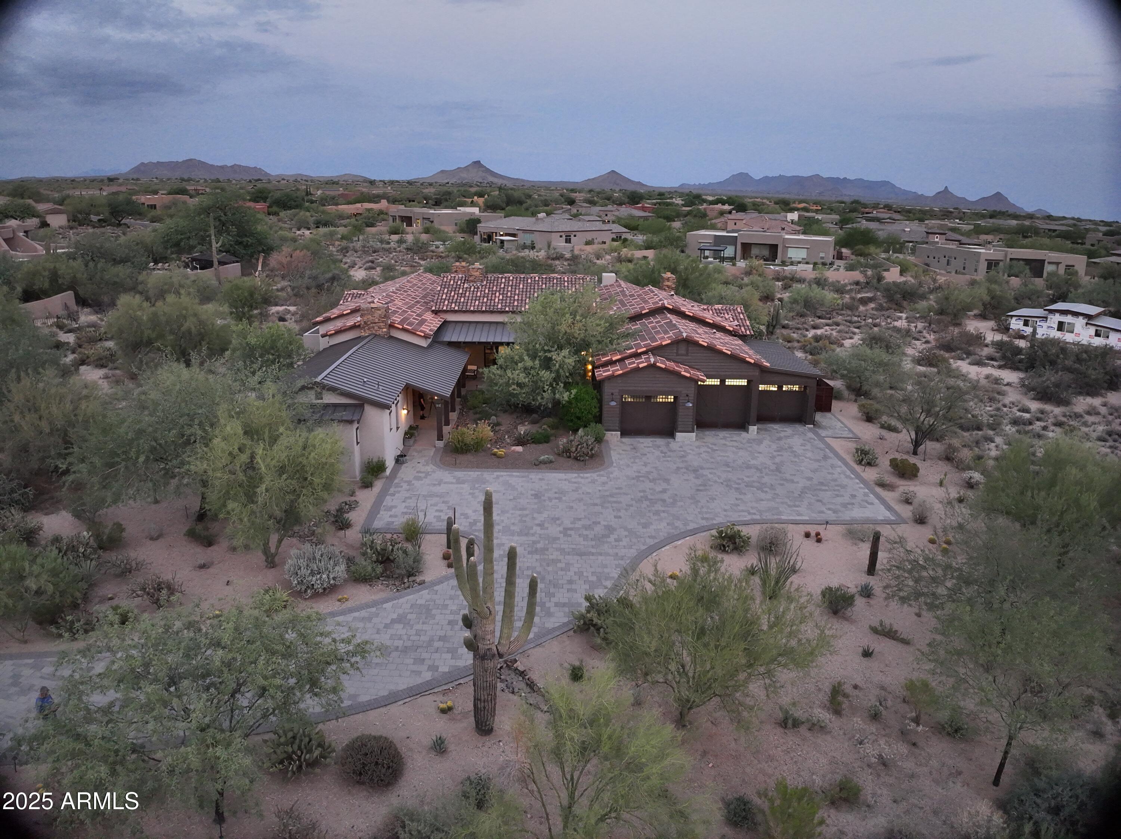
Welcome to Acacia. This private, gated Windmill community, designed by renowned architect Bob Bacon, on nearly 2 acres, this cul-de-sac estate delivers elegance with modern ease. Five stone fireplaces anchor indoor/outdoor living spaces 4 bedrooms and office, a separate casita with full en-suite. Step inside to custom designs which include reclaimed French oak floors, wood beams, wood-cased windows & doors, & curated lighting. Built for living: oversized 3-car garage, paver drive, mature landscaping, & tongue-and-groove porch. Crestron tech smart-home automation, whole-house filtration, Navien on-demand hot water, and Waterworks fixtures. Entertain outside with sparkling pool, fire feature, shaded patios, cozy fireplaces, commercial grade West Memphis BBQ + smoker. Buyer to verify all.

Save
Ask
Tour
Hide
Share
Listing Snapshot
Price 
$4,000,000
Days On Site 
16 Days
Bedrooms 
5
Inside Area (SqFt) 
4,476 sqft
Total Baths 
6
Full Baths 
5
Partial Baths 
1
Lot Size 
1.72 Acres
Year Built 
2017
MLS® Number 
7026487
Status 
Active
Property Tax 
$4,891
HOA/Condo/Coop Fees 
$175 monthly
Sq Ft Source 
Owner
Friends & Family
Recent Activity
6 days agoListing updated with changes from the MLS®
6 days agoStatus changed to Active
2 weeks agoListing first seen on site
General Features
Acres 
1.72
Cross Street 
E Stagecoach Pass & N Pima Rd
Disclosures 
Seller Discl Avail
Garage 
Yes
Garage Spaces 
3
Land Lease 
No
Levels 
One
Number Of Stories 
1
Parking 
Garage Door Opener
Parking Spaces 
4
Property Sub Type 
Single Family Residence
Security 
Fire Sprinkler SystemSecurity System Owned
Sewer 
Public Sewer
Style 
Ranch
Utilities 
Cable Available
Water Source 
Public
Interior Features
Appliances 
DryerWasherWater Softener OwnedRefrigeratorDishwasherDisposalGas CooktopMicrowaveENERGY STAR Qualified DryerENERGY STAR Qualified Washer
Cooling 
Central AirCeiling Fan(s)
Fireplace 
Yes
Fireplace Features 
Family RoomLiving RoomMaster BedroomGasOutside
Fireplaces 
5
Heating 
Natural Gas
Interior 
High Speed InternetSmart HomeDouble VanityBreakfast BarCentral VacuumKitchen IslandPantryHigh Ceilings
Laundry Features 
Inside
Spa 
Yes
Save
Ask
Tour
Hide
Share
Exterior Features
Construction Details 
Synthetic StuccoFrame
Exterior 
BarbecueBuilt-in Barbecue
Fencing 
Back YardOther
Lot Features 
Sprinklers In RearSprinklers In FrontDesert BackDesert FrontCul-De-Sac
Other Structures 
Guest House
Patio And Porch 
Patio
Pool Features 
Heated
Private Pool 
Yes
Roof 
OtherTileMetal
Spa 
Yes
Spa Features 
HeatedPrivate
View 
Mountain(s)
Waterview 
Mountain(s)
Community Features
Association Dues 
525
Community Features 
Gated
Financing Terms Available 
CashConventional
HOA Fee Frequency 
Quarterly
School District 
Cave Creek Unified District
Township 
5N
Schools
School District
Cave Creek Unified District
Elementary School
Black Mountain Elementary School
Middle School
Sonoran Trails Middle School
High School
Cactus Shadows High School
Listing courtesy of Sound Realty.


All information should be verified by the recipient and none is guaranteed as accurate by ARMLS. Copyright 2026 Arizona Regional Multiple Listing Service, Inc. All rights reserved.
Last checked: 2026-05-28 10:45 AM UTC

Neighborhood & Commute
Source: Walkscore
Disclosure: Community information and market data powered by Constellation Data Labs. Information is deemed reliable but not guaranteed.
Save
Ask
Tour
Hide
Share