Save
Ask
Tour
Hide
Share
$4,199,900
20 Days On Site

7410 E SAN MIGUEL Avenue
Scottsdale, AZ 85250

For Sale|Single Family Residence|Active
4
Beds
6
Total Baths
4
Full Baths
2
Partial Baths
4,327
SqFt
$971
/SqFt
1984
Built
Subdivision:
DEL PRADO
County:
Maricopa

Due to the health concerns created by Coronavirus we are offering personal 1-1 online video walkthough tours where possible.
Call Now: (480) 206-5789
Is this the listing for you? We can help make it yours.
(480) 206-5789
Upcoming Open Houses
Due to COVID-19, we recommend you verify Open Houses before attending.
Sat, May 30, 10:00 AM - 1:00 PM
Sun, May 31, 10:00 AM - 1:00 PM
7410 E SAN MIGUEL Avenue7410 E SAN MIGUEL Avenue7410 E SAN MIGUEL Avenue7410 E SAN MIGUEL Avenue
Save
Ask
Tour
Hide
Share

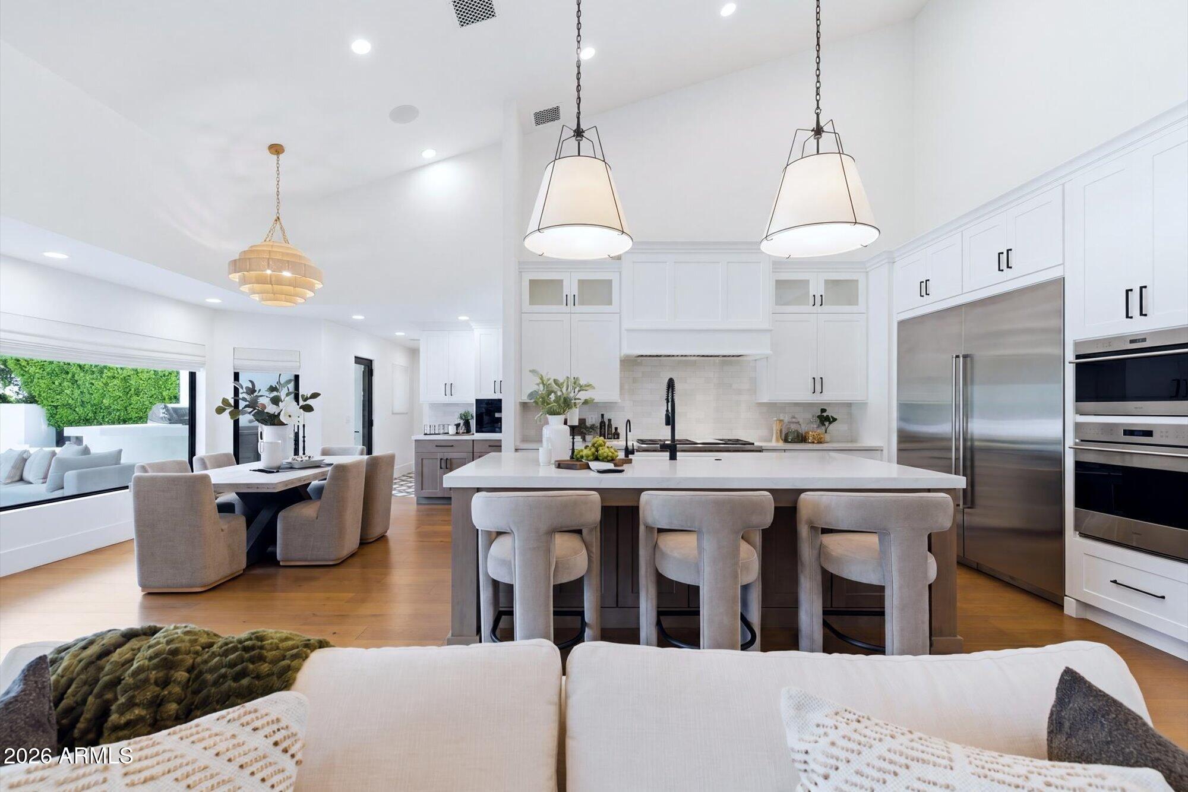
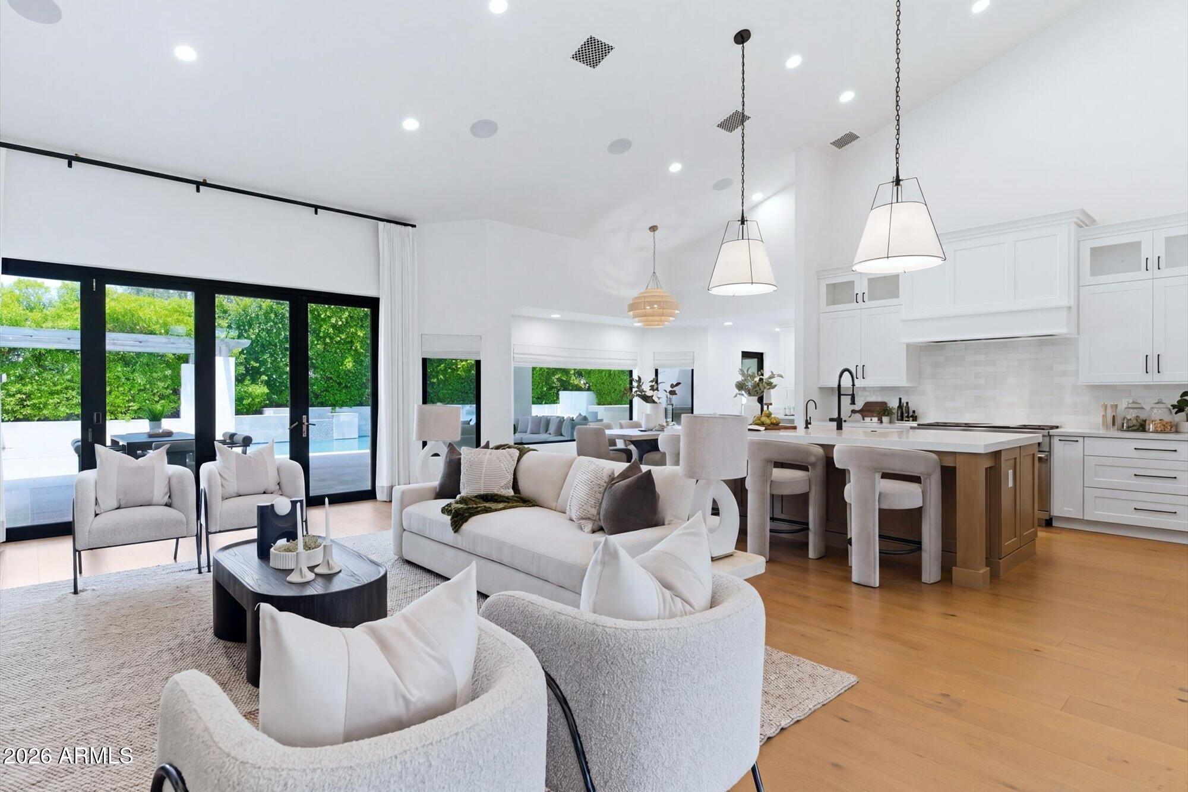
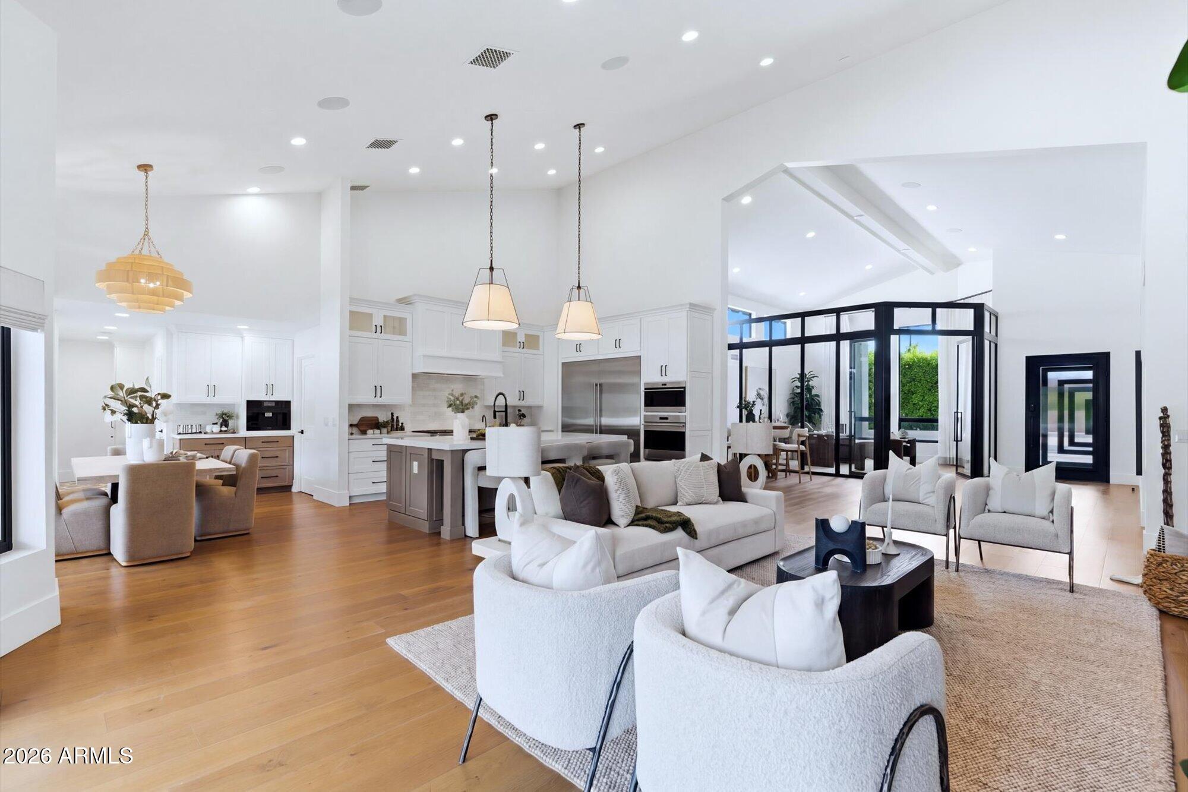
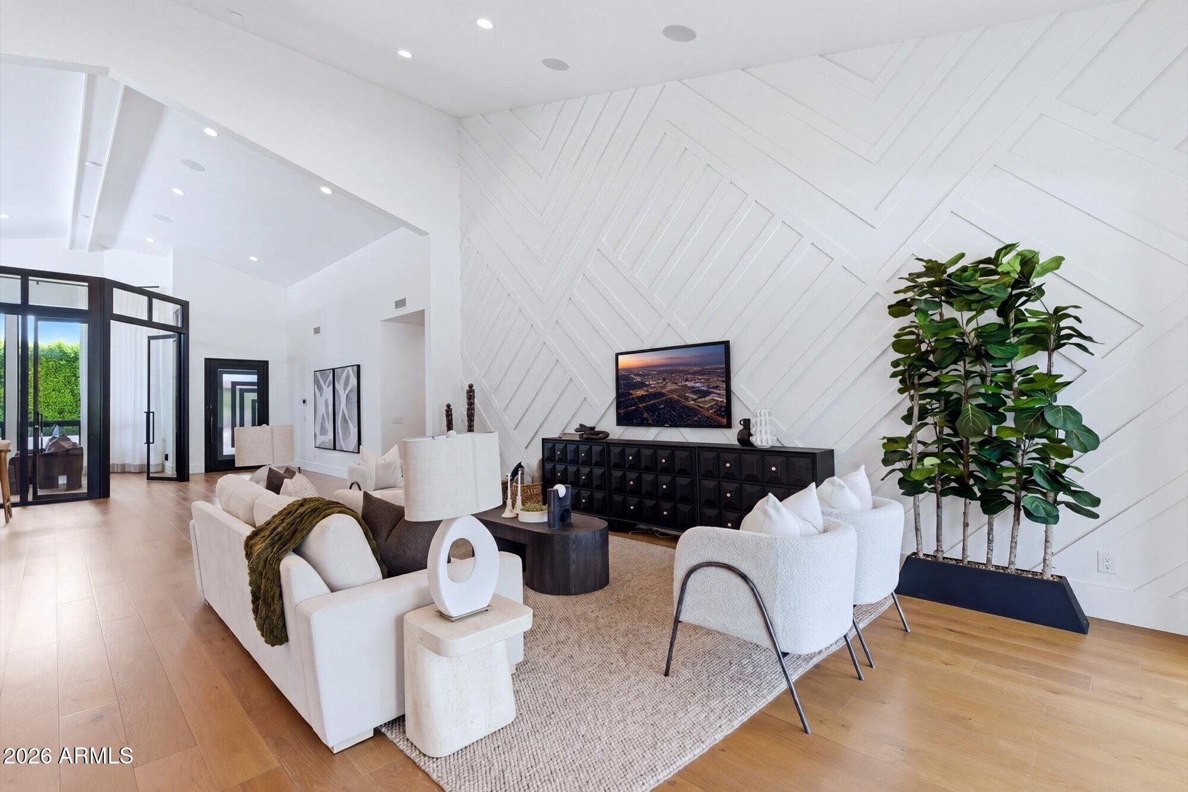
Located in the heart of Scottsdale, this beautifully reimagined luxury residence blends timeless design, elevated craftsmanship, and modern livability on a private corner lot. The result of an extensive rebuild and designer renovation by McIntyre Development, with interiors by Jaimee Rose Interiors, the home features a light, soft contemporary design with wide-plank white oak floors, rift oak cabinetry, quartz counters, soaring ceilings, and a stunning culinary kitchen with Wolf/Sub-Zero appliances and a butler's pantry. A fully integrated Control4 smart home automation system offers seamless control of lighting, audio, climate, security, and entertainment Designed for effortless indoor-outdoor living, the home opens to a resort-style backyard with a north-facing patio, built-in grill/bar/TV area, Baja shelf heated pool with waterfalls, spillover spa, and low-care turf. Perfectly positioned near Scottsdale's best shopping, dining, Old Town Scottsdale, and Paradise Valley, this is a polished, sophisticated residence with high-end finishes throughout and a truly move-in-ready feel.

Save
Ask
Tour
Hide
Share
Listing Snapshot
Price 
$4,199,900
Days On Site 
20 Days
Bedrooms 
4
Inside Area (SqFt) 
4,327 sqft
Total Baths 
6
Full Baths 
4
Partial Baths 
2
Lot Size 
0.42 Acres
Year Built 
1984
MLS® Number 
7025126
Status 
Active
Property Tax 
$4,700
HOA/Condo/Coop Fees 
N/A
Sq Ft Source 
Assessor
Friends & Family
Recent Activity
2 hours agoListing updated with changes from the MLS®
2 hours agoStatus changed to Active
3 weeks agoListing first seen on site
General Features
Acres 
0.42
Cross Street 
N 74th st
Disclosures 
Other (See Remarks)
Garage 
Yes
Garage Spaces 
3
Land Lease 
No
Levels 
One
Number Of Stories 
1
Parking 
RV Access/ParkingGarage Door Opener
Parking Spaces 
4
Property Sub Type 
Single Family Residence
Security 
Fire Sprinkler System
Sewer 
Public Sewer
Utilities 
Cable Available
Water Source 
Public
Interior Features
Appliances 
DryerWasherRefrigeratorDishwasherDisposalGas CooktopBuilt-In Gas OvenMicrowave
Cooling 
Central Air
Flooring 
StoneWood
Heating 
ZonedHeat Pump
Interior 
High Speed InternetSmart HomeDouble VanityEat-in KitchenBreakfast BarVaulted Ceiling(s)Wet BarKitchen IslandHigh Ceilings
Laundry Features 
Inside
Spa 
Yes
Window Features 
Skylight(s)Solar Screens
Save
Ask
Tour
Hide
Share
Exterior Features
Construction Details 
StoneStuccoBlockFrame
Exterior 
BarbecueMisting SystemStorageBuilt-in Barbecue
Fencing 
Block
Lot Features 
Corner LotDesert BackDesert Front
Other Structures 
Shed(s)Gazebo
Pool Features 
HeatedLap
Private Pool 
Yes
Roof 
TileFoam
Spa 
Yes
Spa Features 
Heated
Windows/Doors 
Skylight(s)Solar Screens
Community Features
Community Features 
Sidewalks
Financing Terms Available 
CashConventional
School District 
Scottsdale Unified District
Township 
2N
Schools
School District
Scottsdale Unified District
Elementary School
Kiva Elementary School
Middle School
Mohave Middle School
High School
Saguaro High School
Listing courtesy of Realty ONE Group.


All information should be verified by the recipient and none is guaranteed as accurate by ARMLS. Copyright 2026 Arizona Regional Multiple Listing Service, Inc. All rights reserved.
Last checked: 2026-05-28 09:37 AM UTC

Neighborhood & Commute
Source: Walkscore
Disclosure: Community information and market data powered by Constellation Data Labs. Information is deemed reliable but not guaranteed.
Save
Ask
Tour
Hide
Share