Save
Ask
Tour
Hide
Share
$3,999,000
26 Days On Site

10655 E DESERT COVE Avenue
Scottsdale, AZ 85259

For Sale|Single Family Residence|Active
5
Beds
6
Total Baths
5
Full Baths
1
Partial Bath
5,665
SqFt
$706
/SqFt
2024
Built
Subdivision:
PRESTON HILLS UNIT 1
County:
Maricopa

Due to the health concerns created by Coronavirus we are offering personal 1-1 online video walkthough tours where possible.
Call Now: (480) 206-5789
Is this the listing for you? We can help make it yours.
(480) 206-5789
10655 E DESERT COVE Avenue10655 E DESERT COVE Avenue10655 E DESERT COVE Avenue10655 E DESERT COVE Avenue
Save
Ask
Tour
Hide
Share

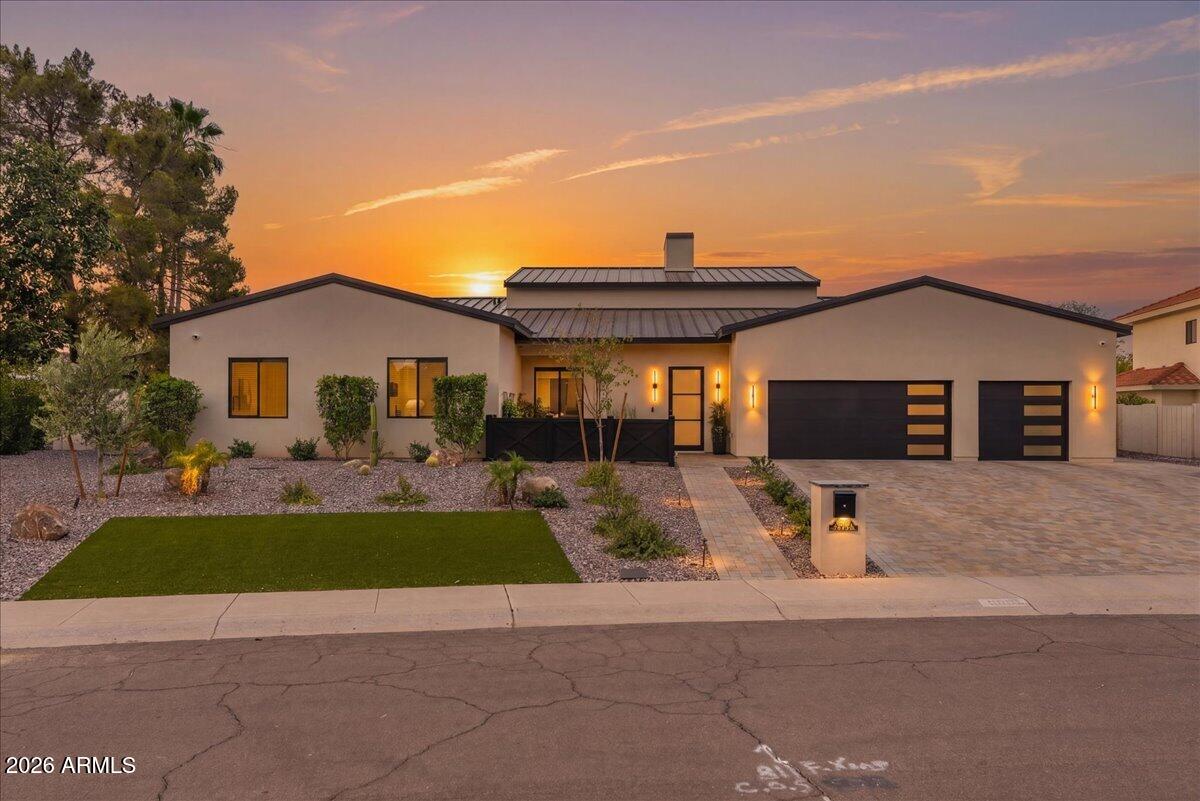
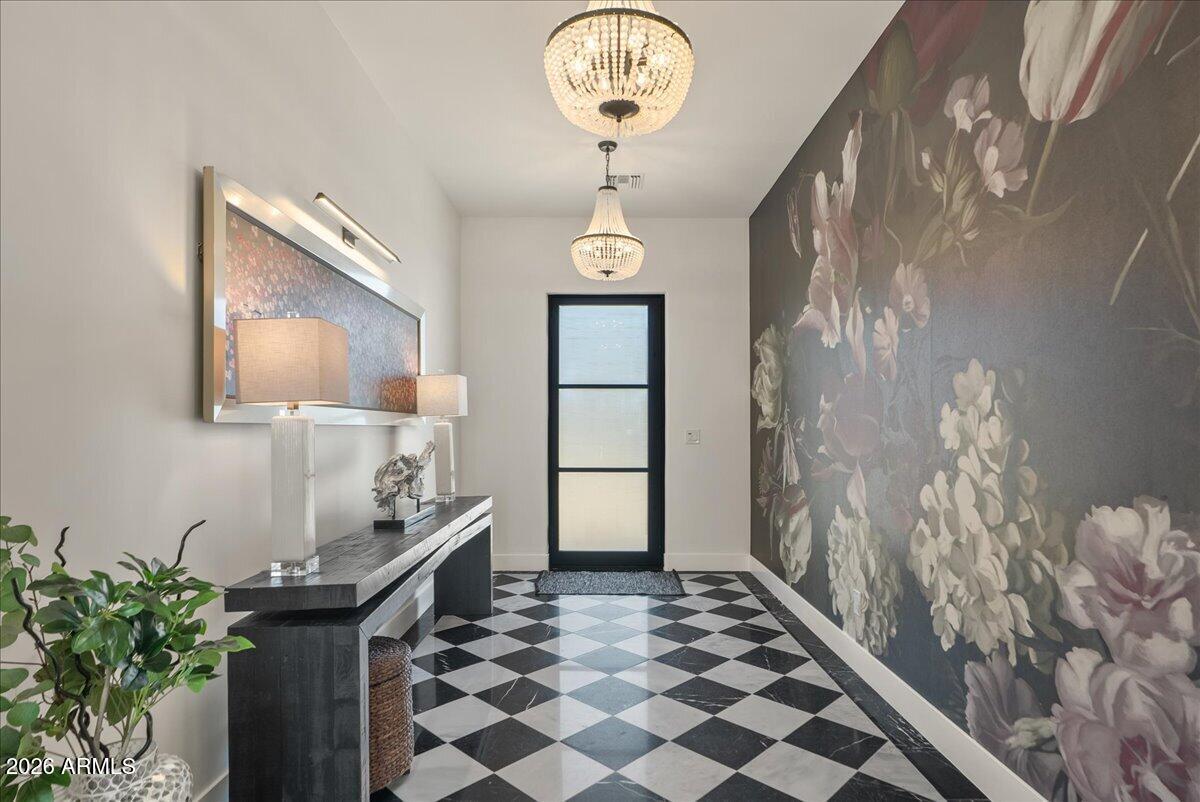
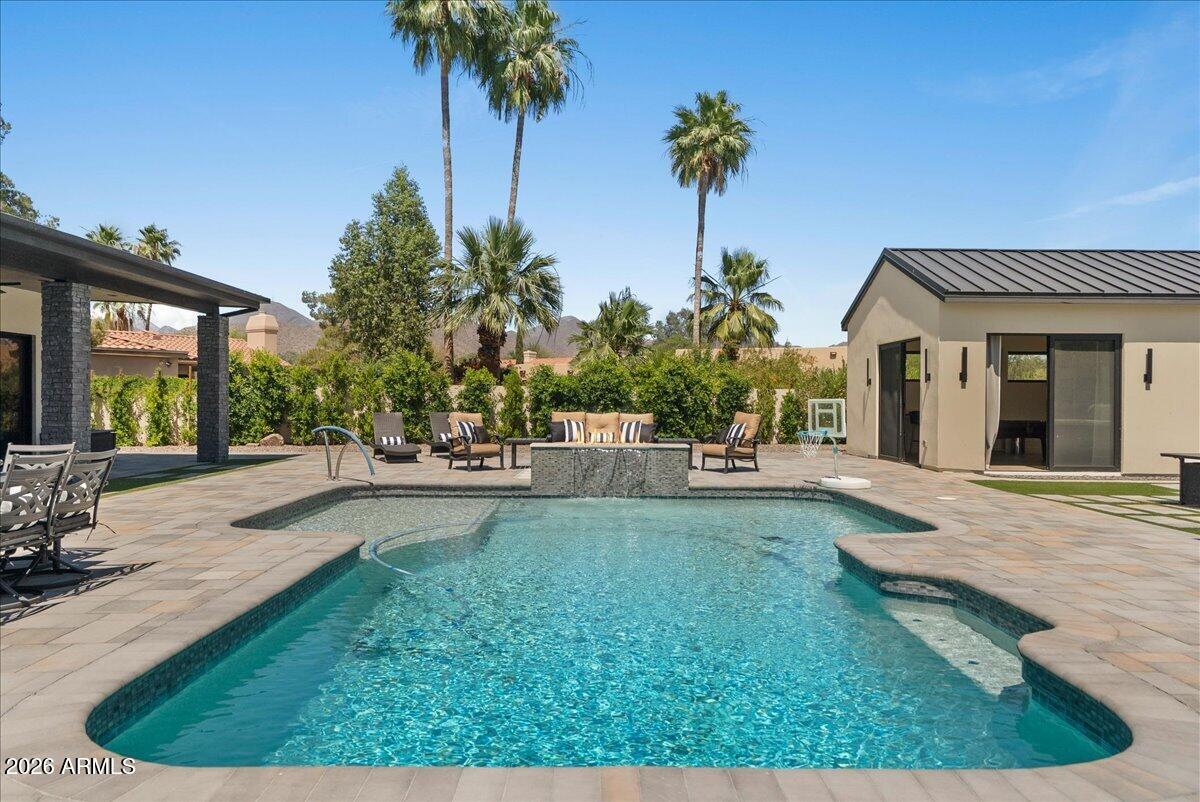
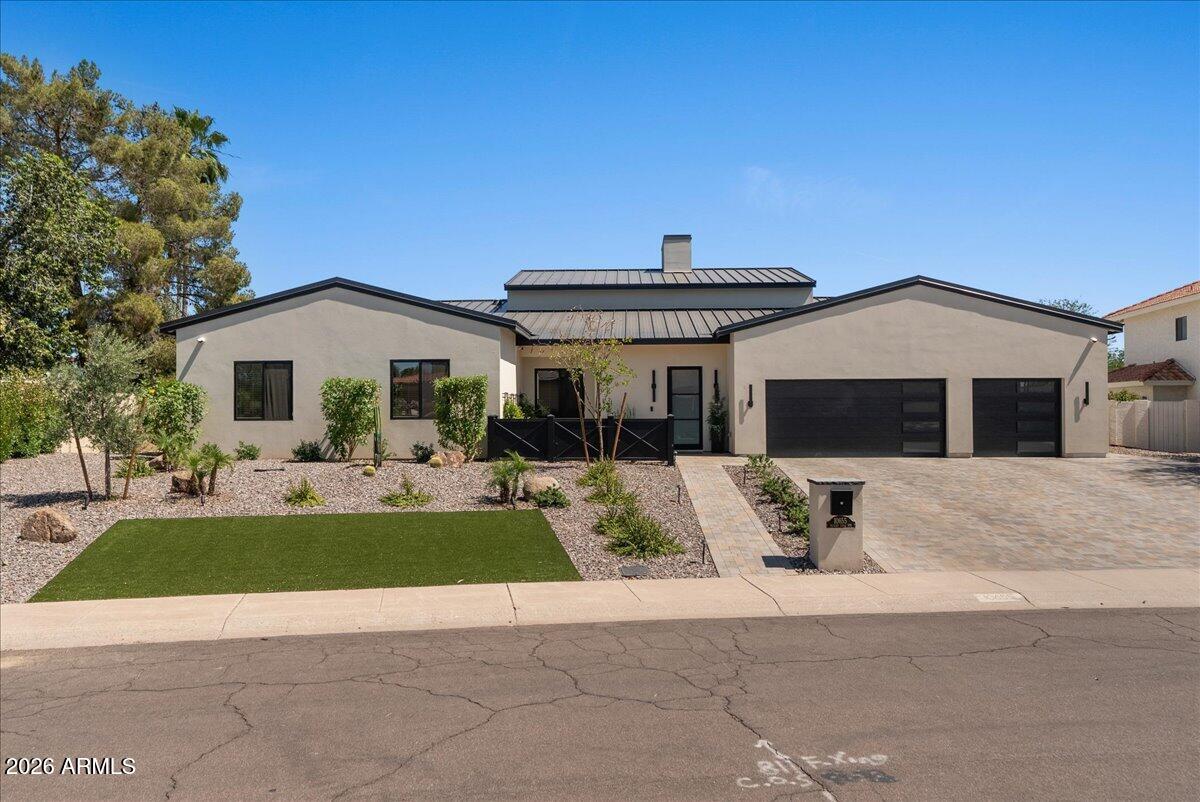
Set on an expansive lot with mountain views stretching beyond, this newly built 2024 residence was designed with a combination of formal and casual settings to host intimate gatherings to large social events. The kitchen, living, and gathering spaces were designed to bring people together--layered with custom cabinetry, natural stone, and thoughtful details that feel both refined and livable. Every finish was selected with intention, balancing warmth, durability, and timeless design. The primary suite offers a true retreat--private, quiet, and spacious--while each additional ensuite bedroom provides comfort and privacy for family or guests. A separate guest house extends the experience, ideal for hosting or multi-generational living without compromise. Vaulted ceilings draw your eye upwards while natural light moves through each space, creating a sense of calm and scale. Multi-Sliding Doors that blur the line between indoors and out--inviting you to step into evenings by the firepit, weekends by the pool, and mornings that begin with stillness and desert light. Beyond what you see, this home was built with a level of care that's felt more than it's noticed--from whole-home automation and integrated sound to high-efficiency systems and full-property infrastructure designed for longevity and ease. Outside, the living continues. A newly added Baja shelf and tile to the existing pool, newly added spa, outdoor kitchen, and dedicated spaces for both entertaining and everyday life create a setting that adapts to any moment--whether it's a lively gathering or a quiet night under the stars. Separate Game Room, Theatre with sliding doors, dedicated AV room, Hidden Pantry, 2 Laundry Rooms, the amenities go on. Located in highly sought-after neighborhood with NO HOA! This is more than a home--it's a place designed to support how you live, host, and unwind. Thoughtful, intentional, and ready to be experienced. Close to the 101, shopping, walking/bike paths. Seller/Agent owned.

Save
Ask
Tour
Hide
Share
Listing Snapshot
Price 
$3,999,000
Days On Site 
26 Days
Bedrooms 
5
Inside Area (SqFt) 
5,665 sqft
Total Baths 
6
Full Baths 
5
Partial Baths 
1
Lot Size 
0.56 Acres
Year Built 
2024
MLS® Number 
7022293
Status 
Active
Property Tax 
$8,521
HOA/Condo/Coop Fees 
N/A
Sq Ft Source 
N/A
Friends & Family
Recent Activity
15 hours agoListing updated with changes from the MLS®
7 days agoStatus changed to Active
4 weeks agoListing first seen on site
General Features
Acres 
0.56
Attached Garage 
Yes
Cross Street 
Shea & 104th
Disclosures 
Agency Discl ReqOther (See Remarks)Seller Discl Avail
Foundation 
Slab
Garage 
Yes
Garage Spaces 
3
Land Lease 
No
Levels 
One
Number Of Stories 
1
Parking 
Garage Door OpenerElectric Vehicle Charging Station(s)
Parking Spaces 
3
Property Sub Type 
Single Family Residence
Security 
Fire Sprinkler System
Sewer 
Public Sewer
Style 
Contemporary
Utilities 
PropaneCable Available
Water Source 
Public
Interior Features
Appliances 
DryerWasherRefrigeratorDishwasherDisposalGas CooktopBuilt-In Electric OvenWater PurifierMicrowaveGas Water HeaterENERGY STAR Qualified DryerENERGY STAR Qualified Washer
Cooling 
Central AirENERGY STAR Qualified Equipment
Fireplace 
Yes
Fireplace Features 
Fire PitLiving Room
Fireplaces 
1
Flooring 
CarpetLaminateTileWood
Heating 
Heat PumpENERGY STAR Qualified Equipment
Interior 
High Speed InternetSmart HomeDouble VanityEat-in KitchenVaulted Ceiling(s)Kitchen IslandHigh Ceilings
Spa 
Yes
Window Features 
ScreensSkylight(s)ENERGY STAR Qualified WindowsDouble Pane Windows
Save
Ask
Tour
Hide
Share
Exterior Features
Construction Details 
Spray Foam InsulationSynthetic StuccoFrame
Exterior 
BarbecueRain GuttersPrivate YardBuilt-in Barbecue
Fencing 
PerimeterBack YardOtherBlock
Lot Features 
Sprinklers In RearSprinklers In Front
Other Structures 
Guest House
Patio And Porch 
Patio
Private Pool 
Yes
Roof 
Metal
Spa 
Yes
Spa Features 
Above GroundPrivate
View 
Mountain(s)
Waterview 
Mountain(s)
Windows/Doors 
ScreensSkylight(s)ENERGY STAR Qualified WindowsDouble Pane Windows
Community Features
Accessibility Features 
Accessible EntranceAccessible Full BathTherapeutic WhirlpoolAccessible Hallway(s)
Community Features 
Sidewalks
Financing Terms Available 
CashConventional
Roads 
Asphalt
School District 
Scottsdale Unified District
Township 
3N
Schools
School District
Scottsdale Unified District
Elementary School
Anasazi Elementary
Middle School
Mountainside Middle School
High School
Desert Mountain High School
Listing courtesy of eXp Realty.


All information should be verified by the recipient and none is guaranteed as accurate by ARMLS. Copyright 2026 Arizona Regional Multiple Listing Service, Inc. All rights reserved.
Last checked: 2026-05-28 11:46 AM UTC

Neighborhood & Commute
Source: Walkscore
Disclosure: Community information and market data powered by Constellation Data Labs. Information is deemed reliable but not guaranteed.
Save
Ask
Tour
Hide
Share