Save
Ask
Tour
Hide
Share
$5,198,000
40 Days On Site

2106 E Kaler Drive
Phoenix, AZ 85020

For Sale|Single Family Residence|Active
5
Beds
6
Total Baths
5
Full Baths
1
Partial Bath
6,443
SqFt
$807
/SqFt
1987
Built
Subdivision:
Biltmore Highlands 2
County:
Maricopa

Due to the health concerns created by Coronavirus we are offering personal 1-1 online video walkthough tours where possible.
Call Now: (480) 206-5789
Is this the listing for you? We can help make it yours.
(480) 206-5789
2106 E Kaler Drive2106 E Kaler Drive2106 E Kaler Drive2106 E Kaler Drive
Save
Ask
Tour
Hide
Share

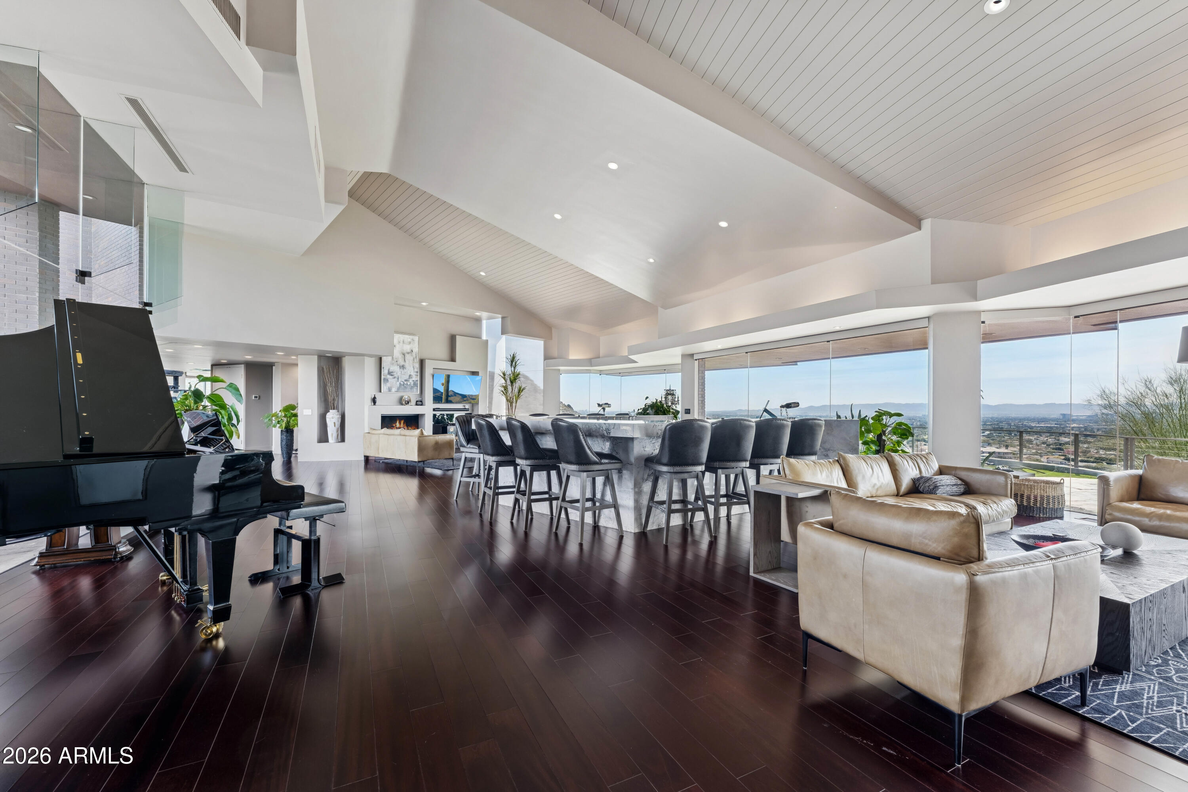
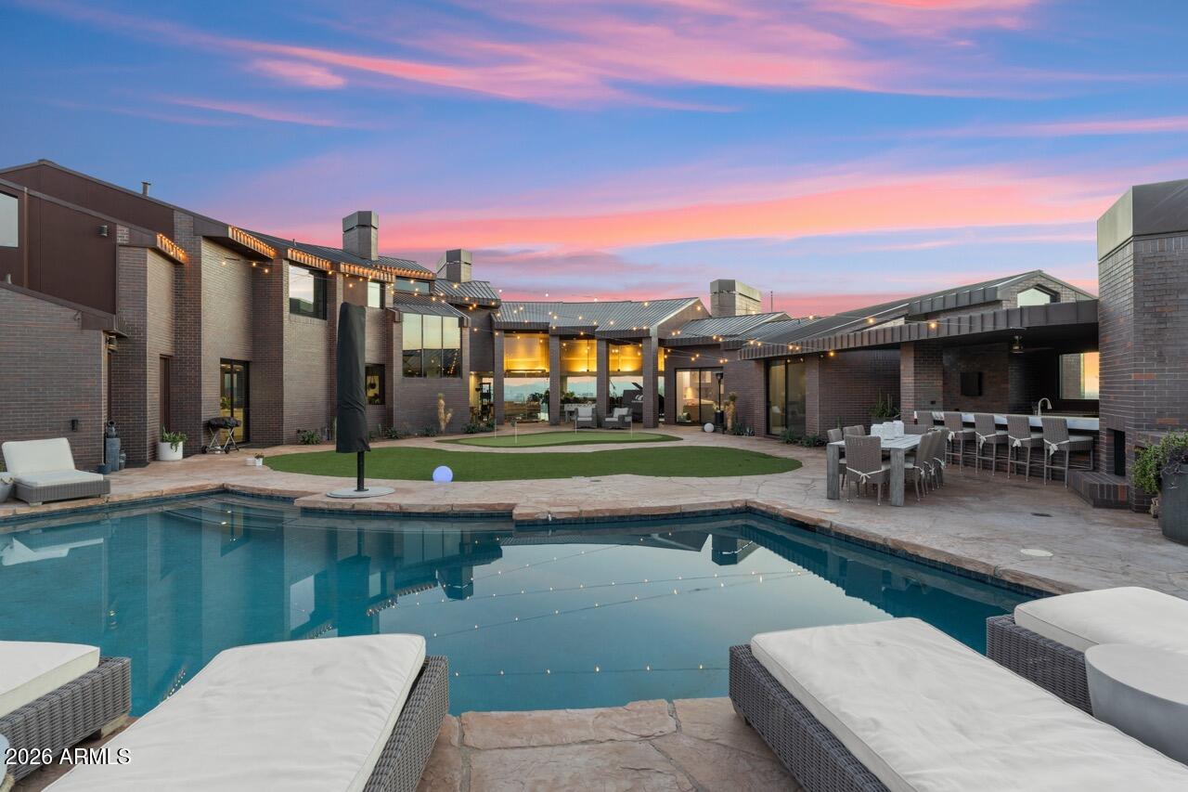
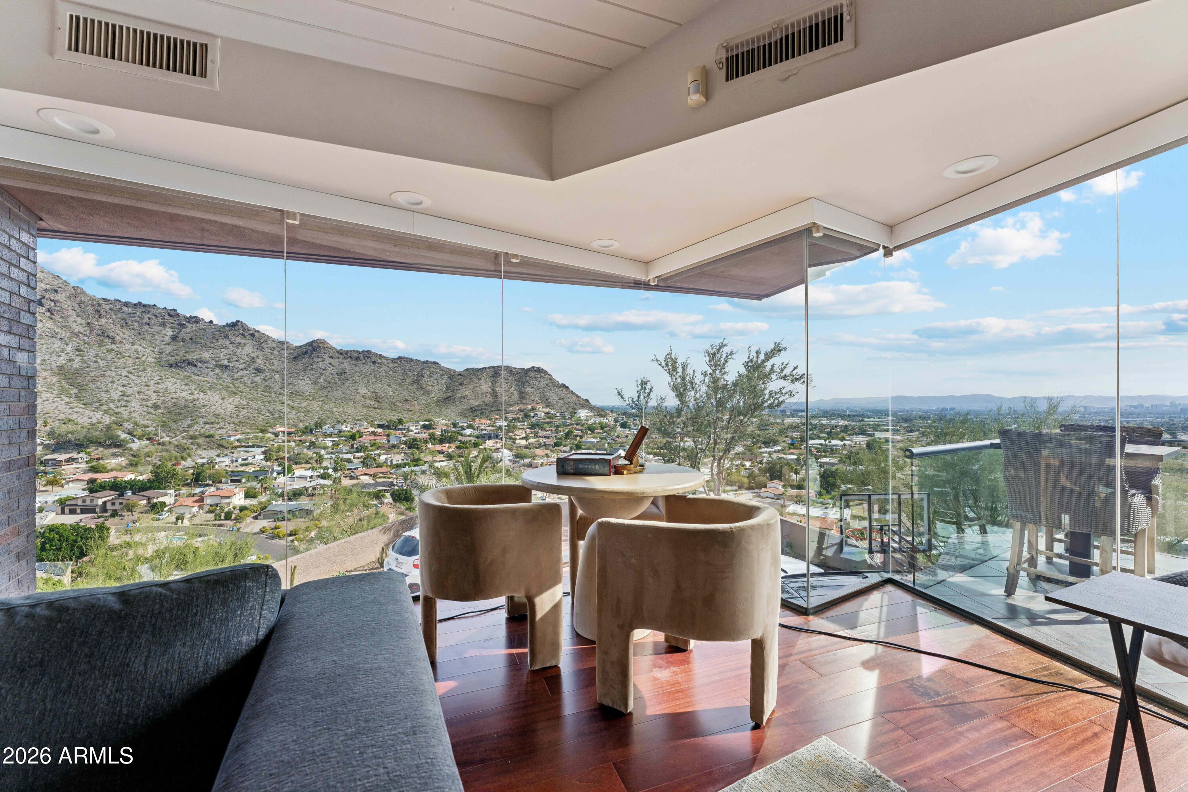
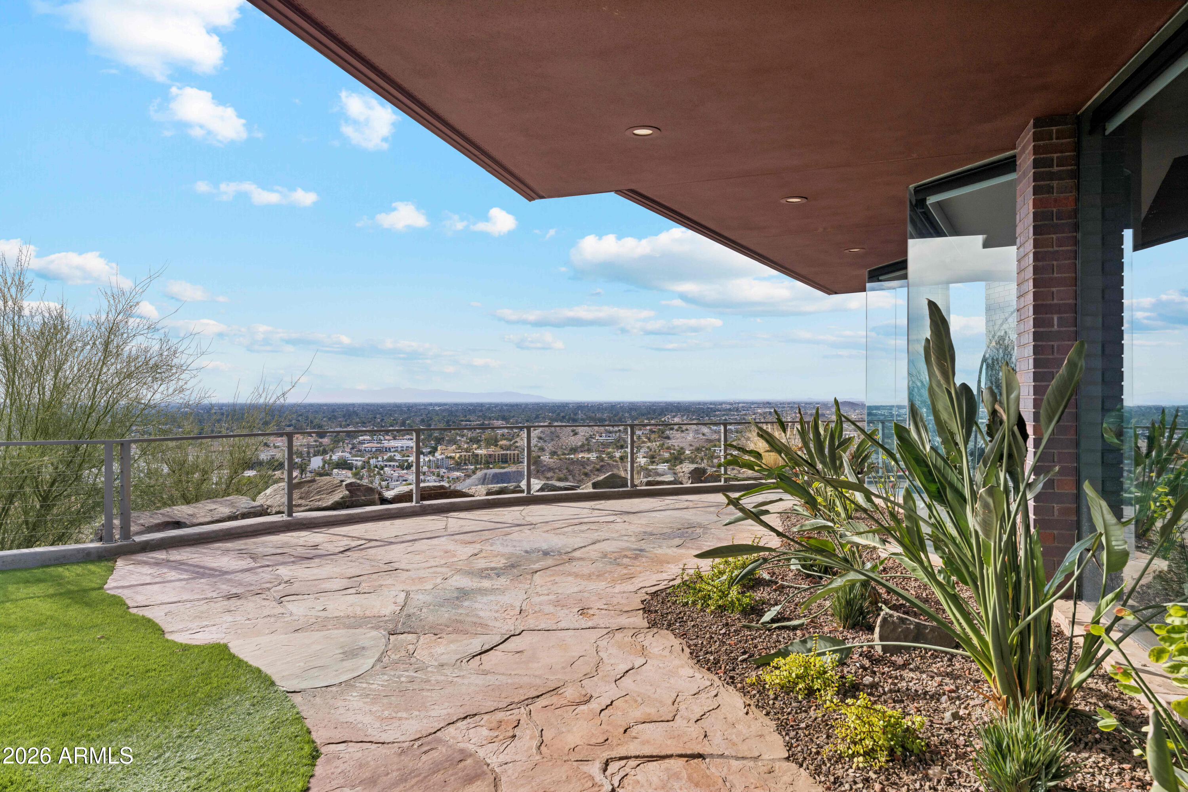
In all of Phoenix, there's only one like this. With world-renowned architecture, unparalleled views, and a ''wow'' factor that surpasses even Paradise Valley and Scottsdale, this home is truly once-in-a-lifetime. This masterpiece was designed by the well-known architecture group, Swaback Partners. This home dazzles and delights; the pictures truly don't even do justice to the jaw-dropping 360* views. Luxurious, bright golden light enriches each room through floor-to-ceiling glass windows. All 5 bedrooms boast an en-suite bathroom. The great room stuns with a huge wraparound bar built for entertaining. Soak in the unbelievable desert vistas and natural light beneath the soaring ceilings, expansive layout, and intriguing design in one of the highest perched homes in all of Phoenix.

Save
Ask
Tour
Hide
Share
Listing Snapshot
Price 
$5,198,000
Days On Site 
40 Days
Bedrooms 
5
Inside Area (SqFt) 
6,443 sqft
Total Baths 
6
Full Baths 
5
Partial Baths 
1
Lot Size 
1.21 Acres
Year Built 
1987
MLS® Number 
7015361
Status 
Active
Property Tax 
$21,000
HOA/Condo/Coop Fees 
N/A
Sq Ft Source 
Assessor
Friends & Family
Recent Activity
2 weeks agoListing updated with changes from the MLS®
4 weeks agoStatus changed to Active
a month agoListing first seen on site
General Features
Acres 
1.21
Attached Garage 
Yes
Cross Street 
Lincoln Drive and 22nd St
Disclosures 
None
Foundation 
Block
Garage 
Yes
Garage Spaces 
3
Land Lease 
No
Levels 
Two
Number Of Stories 
2
Parking 
Garage Door Opener
Parking Spaces 
3
Property Sub Type 
Single Family Residence
Sewer 
Public Sewer
Style 
See Remarks
Water Source 
Public
Interior Features
Appliances 
DryerWasherRefrigeratorDishwasherDisposalGas CooktopMicrowave
Cooling 
Central AirCeiling Fan(s)
Fireplace 
Yes
Fireplace Features 
Wood BurningFamily RoomMaster BedroomGasOutside
Fireplaces 
3
Flooring 
TileWood
Heating 
Natural Gas
Interior 
High Speed InternetSmart HomeGranite CountersDouble VanityEat-in KitchenBreakfast BarElevatorWet BarKitchen IslandPantryHigh Ceilings
Spa 
Yes
Window Features 
Tinted WindowsDouble Pane Windows
Save
Ask
Tour
Hide
Share
Exterior Features
Construction Details 
Brick VeneerBrickFrame
Exterior 
BarbecueBalconyMisting SystemBuilt-in Barbecue
Fencing 
BlockWrought Iron
Lot Features 
Sprinklers In RearSprinklers In FrontCul-De-Sac
Patio And Porch 
Patio
Pool Features 
Heated
Private Pool 
Yes
Roof 
Metal
Spa 
Yes
Spa Features 
HeatedPrivate
View 
CityDesertPanoramicCity Lights
Waterview 
CityDesertPanoramicCity Lights
Windows/Doors 
Tinted WindowsDouble Pane Windows
Community Features
Financing Terms Available 
CashConventional
Roads 
Asphalt
School District 
Phoenix Union High School District
Schools
School District
Phoenix Union High School District
Elementary School
Madison Heights Elementary School
Middle School
Madison #1 Elementary School
High School
Camelback High School
Listing courtesy of Compass.


All information should be verified by the recipient and none is guaranteed as accurate by ARMLS. Copyright 2026 Arizona Regional Multiple Listing Service, Inc. All rights reserved.
Last checked: 2026-05-28 04:31 AM UTC

Neighborhood & Commute
Source: Walkscore
Disclosure: Community information and market data powered by Constellation Data Labs. Information is deemed reliable but not guaranteed.
Save
Ask
Tour
Hide
Share