
8801 E SIERRA PINTA DriveScottsdale, AZ 85255
Due to the health concerns created by Coronavirus we are offering personal 1-1 online video walkthough tours where possible.
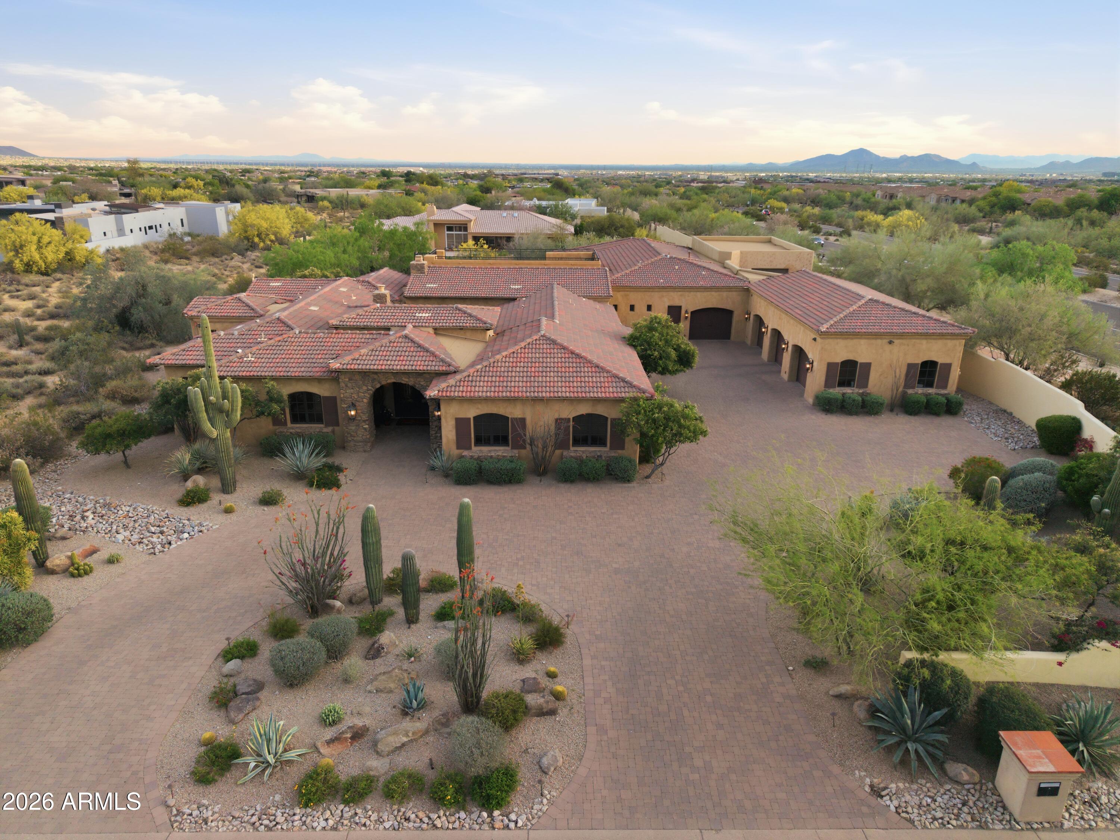
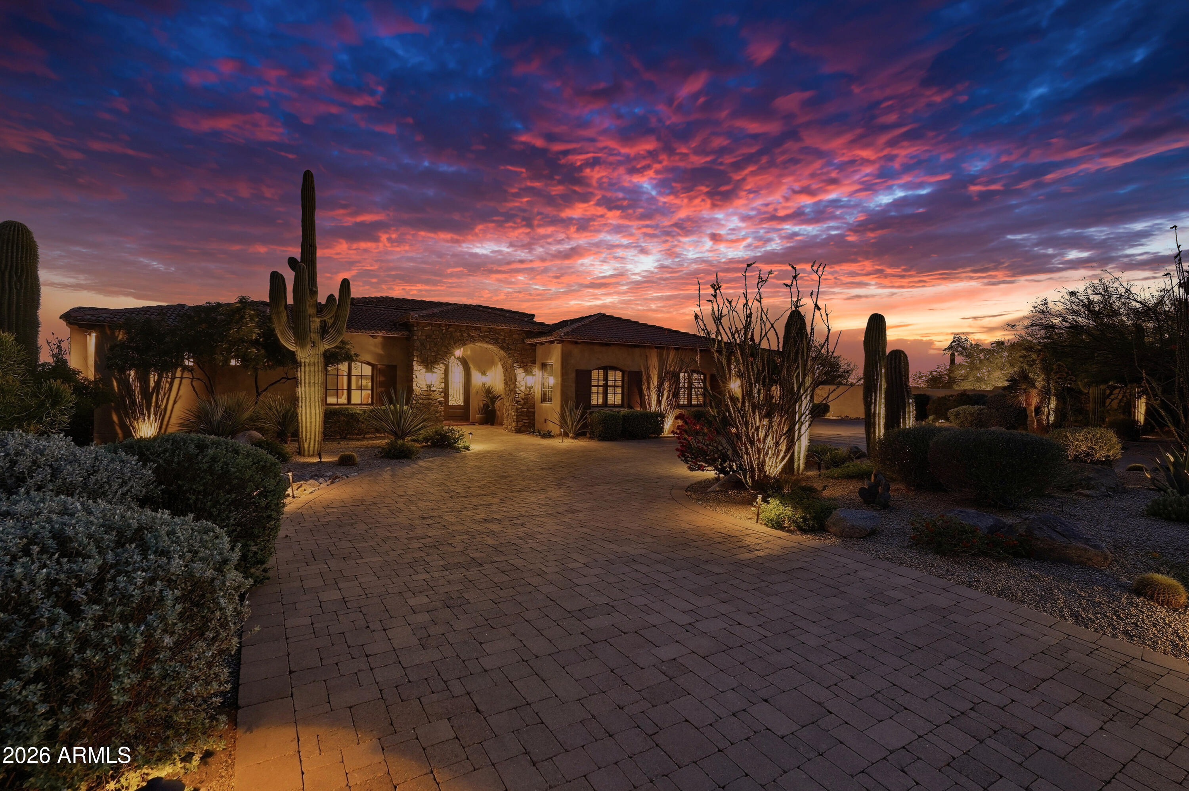
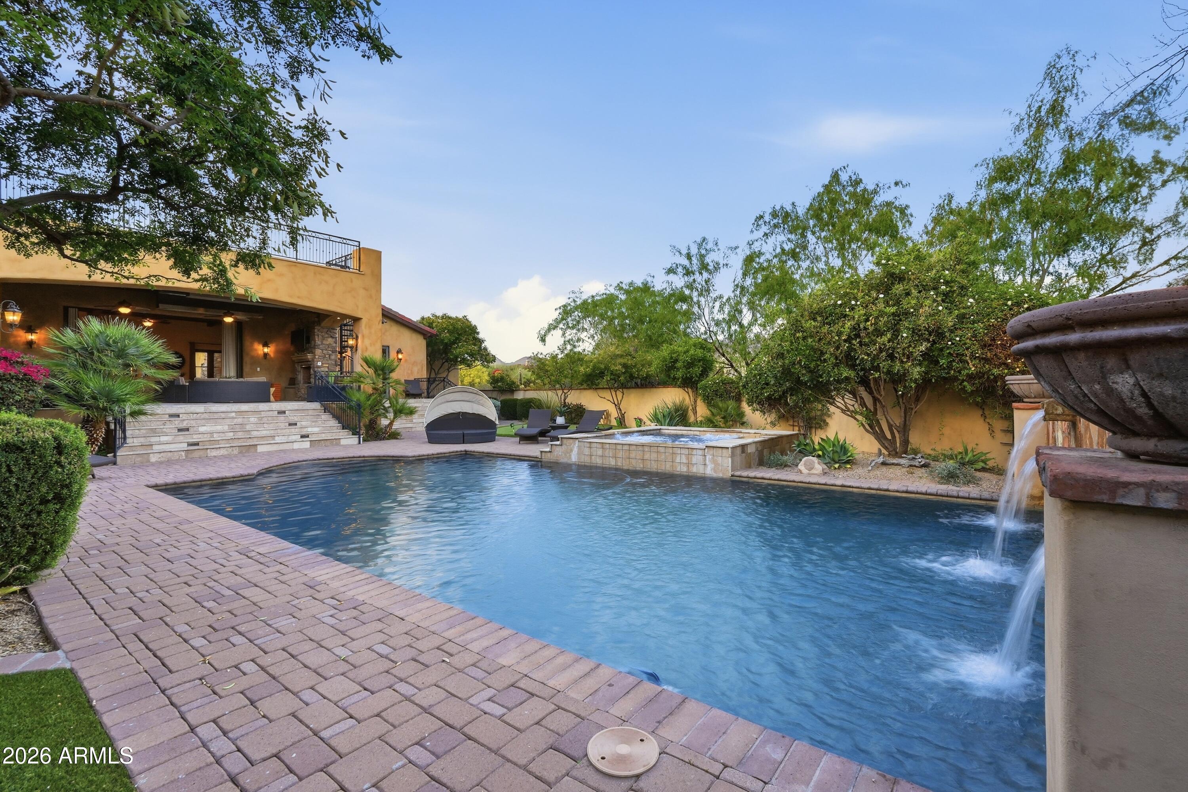
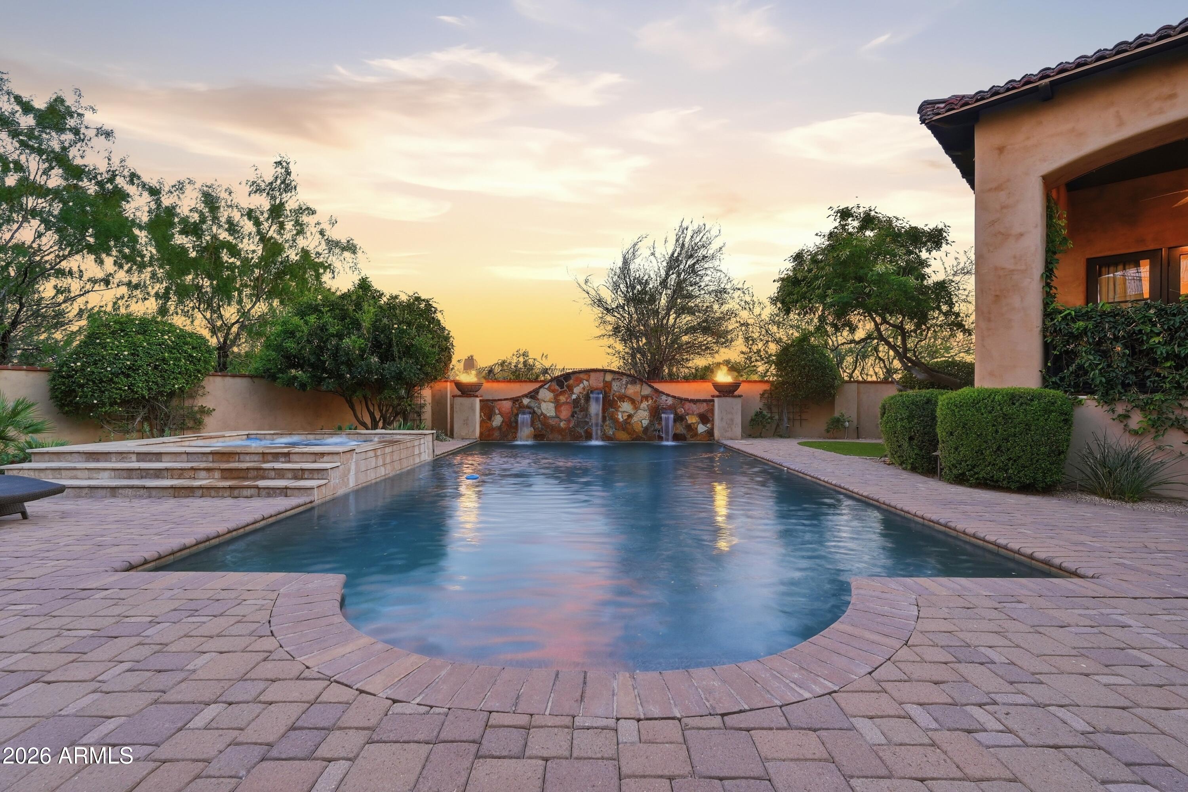
BEST VALUE IN PIMA ACRES, - MOTIVATED SELLER! This gracefully updated, 3 ensuite Bedroom-Primary Suite and lifestyle escape. 3.5 Bathrooms in the main, 5,716 sq ft estate, plus attached, 1 bedroom guest suite under the same roof, w/ private entrance, living room w/ mountain views, ensuite bathroom, kitchen w/ dining area & direct access to covered patios, resort style backyard & multiple garage space. The home is a perfect blend of privacy & convenience for extended family, guests, family staff or multigenerational living. Easy walk to Market Street at DC Ranch. The Pima Acres enclave of North Scottsdale location is all convenience on an expansive, 1.3-acre lot, with expected privacy and amenities. Cost to replicate size & quality of this home is $6mm+. Must see to appreciate! the heart of Scottsdale! Vast space, ample room to expand the enclosed yard, sweeping mountain views, and resort-style living discerning buyers seek offering unbeatable convenience to everyday amenities. Surrounded by world class golf courses, shopping, dining, close to DC Ranch Market Place, the Village, and quick access to the Loop 101, right in the heart of Scottsdale, this location is perfect! The chef's kitchen is appointed with Sub-Zero and Wolf appliances, seamlessly blending professional-grade performance with timeless elegance-to everyday luxury living, tongue in groove wood paneled ceilings, distinctive solid wood ceiling beams, automatic disappearing walls of glass, designed for the ultimate in entertaining and for year-round resort style living enjoyment, oversized, covered patio overlooks gorgeous grounds featuring a large and deep pool with water features and fire pots, a large 8-person spa, and a built-in outdoor kitchen complete with a Wolf BBQ, fireplace, fans, ceiling heaters, and misters. Whether hosting an alfresco sunset dinner soiree or enjoying a peaceful morning coffee outdoors, the lifestyle here is exceptional. At the heart of the home, a charming inner outdoor courtyard offers an inviting place for children to play, or an enchanting gathering space complete with a fireplace and ambient string lighting--ideal for intimate evenings or entertaining under the stars. An oversized dedicated game room adds even more flexibility for recreation and relaxation. Ascend to the rooftop terrace and take in breathtaking mountain views and sparkling city lights--an unforgettable backdrop that defines elevated North Scottsdale living. The attached, under the same roof, 1 bedroom guest suite, is perfect for guest suite, or Multi Generational Living space, it features a full living room, kitchenette, one large ensuite bedroom, direct garage access, direct patio access, backyard access, gorgeous mountain views, and ample space for private outdoor seating, creating the perfect retreat for guests or extended stays. Car enthusiasts will appreciate the 4-car garage with high ceilings and lift potential for double the storage. In addition, a fully air conditioned, bonus flex space with soaring ceilings offers incredible versatility--ideal for a professional photography studio, golf simulator, batting cage, private gym, theater, art, dance, or yoga studio, cigar lounge, hobby room, the dream "man cave", additional storage, or customized lifestyle space tailored to your needs. Plus additional guest parking along side the garage, and circular driveway for easy drive in/drive out, and valet service while entertaining. This incredible luxury home is located within the highly acclaimed Scottsdale Unified School District, including Copper Ridge Elementary and Middle School, Chaparral High School, and Norte Dame Preparatory School, this home offers access to some of Scottsdale's most sought-after schools. Located just a few minutes from DC Ranch Marketplace, Kierland Commons, Scottsdale Quarter, AJ's Fine Foods, Safeway, Honor Health, Mayo Clinic, and countless restaurants and entertainment options, this home places you in the center of it all with easy access to the Loop 101, world-class golf, hiking, and Scottsdale's premier events including the WM Phoenix Open, Barrett-Jackson Scottsdale Exotic Car Auction, Concerts, and Scottsdale Arabian Horse Show. 8801 E Sierra Pinta is more than a home--it's an exceptional lifestyle without compromise. Come experience it for yourself, you do not want to miss this incredible opportunity to live the dream right in the heart of Scottsdale....
| 6 days ago | Listing updated with changes from the MLS® | |
| 6 days ago | Status changed to Pending | |
| 2 months ago | Price changed to $3,495,000 | |
| 5 months ago | Listing first seen on site |

All information should be verified by the recipient and none is guaranteed as accurate by ARMLS. Copyright 2026 Arizona Regional Multiple Listing Service, Inc. All rights reserved.
Last checked: 2026-08-26 10:55 PM UTC