Save
Ask
Tour
Hide
Share
$5,574,000
166 Days On Site

8202 N 74TH Place
Scottsdale, AZ 85258

Single Family Residence|Pending
5
Beds
7
Total Baths
6
Full Baths
1
Partial Bath
4,883
SqFt
$1,142
/SqFt
2018
Built
Subdivision:
PARADISE VALLEY FARMS
County:
Maricopa

Due to the health concerns created by Coronavirus we are offering personal 1-1 online video walkthough tours where possible.
Call Now: (480) 206-5789
Is this the listing for you? We can help make it yours.
(480) 206-5789
8202 N 74TH Place8202 N 74TH Place8202 N 74TH Place8202 N 74TH Place
Save
Ask
Tour
Hide
Share

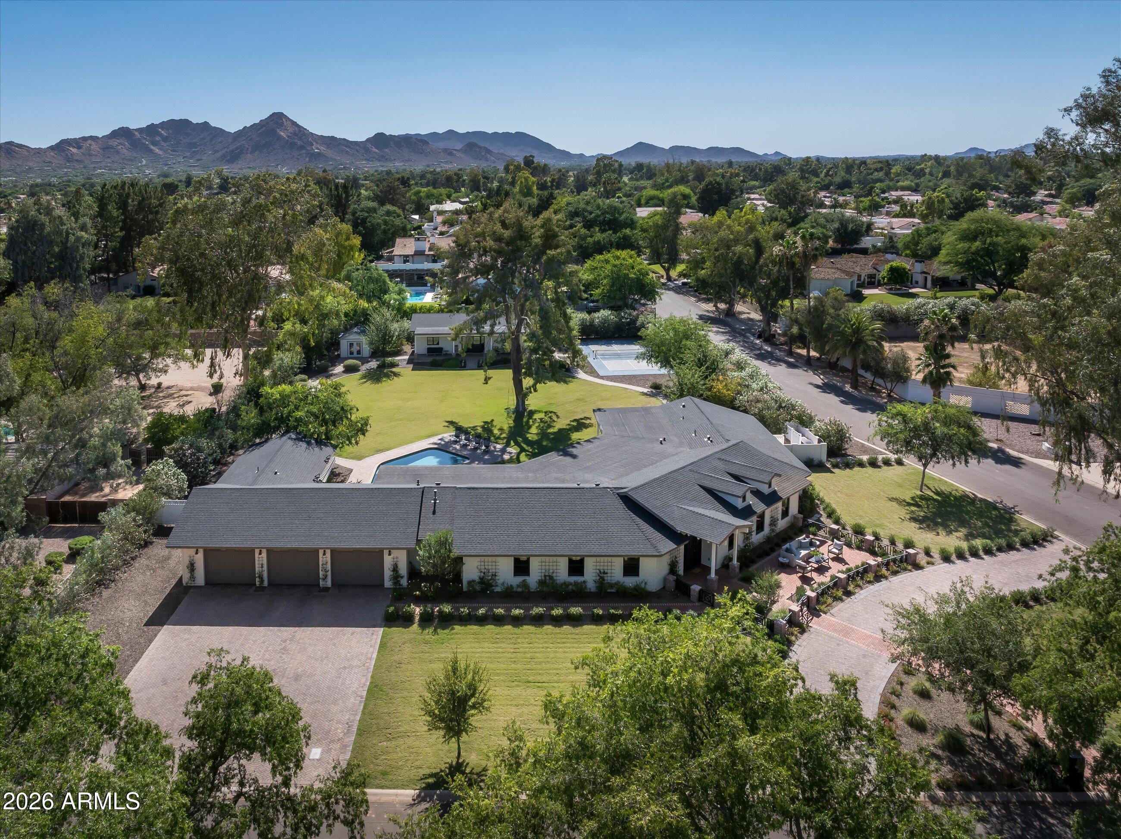
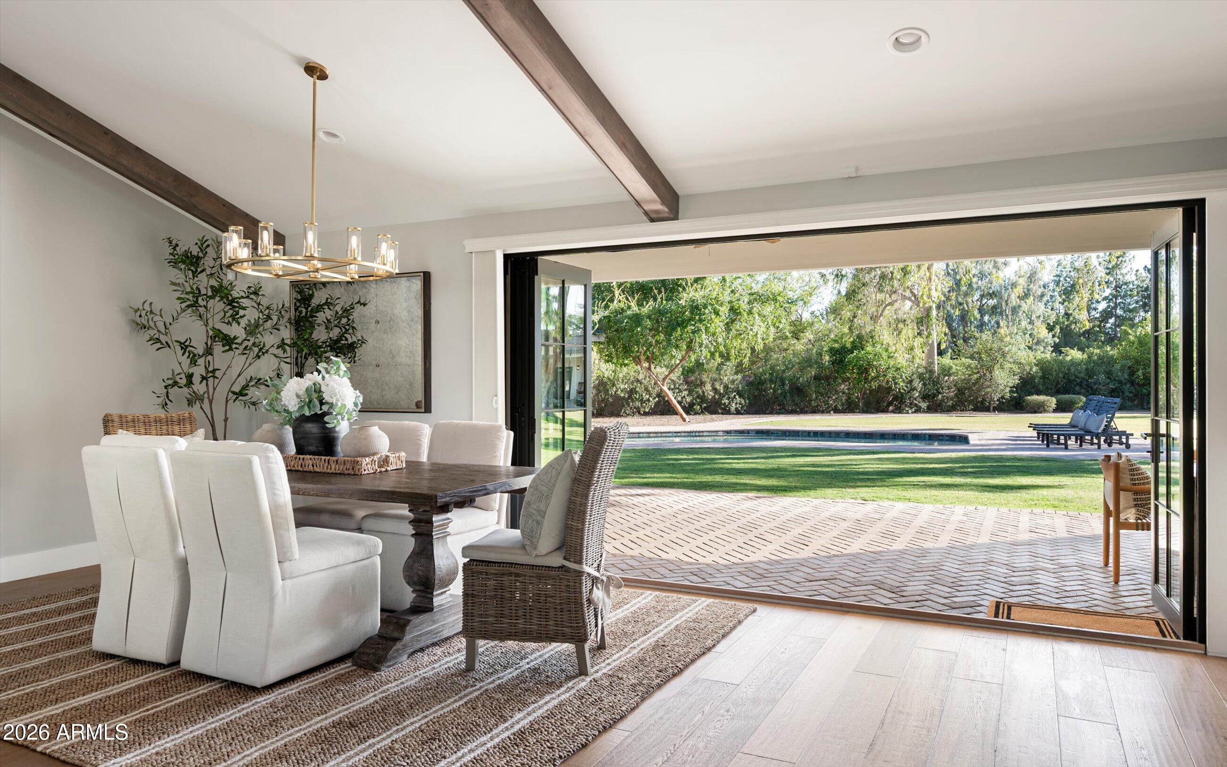
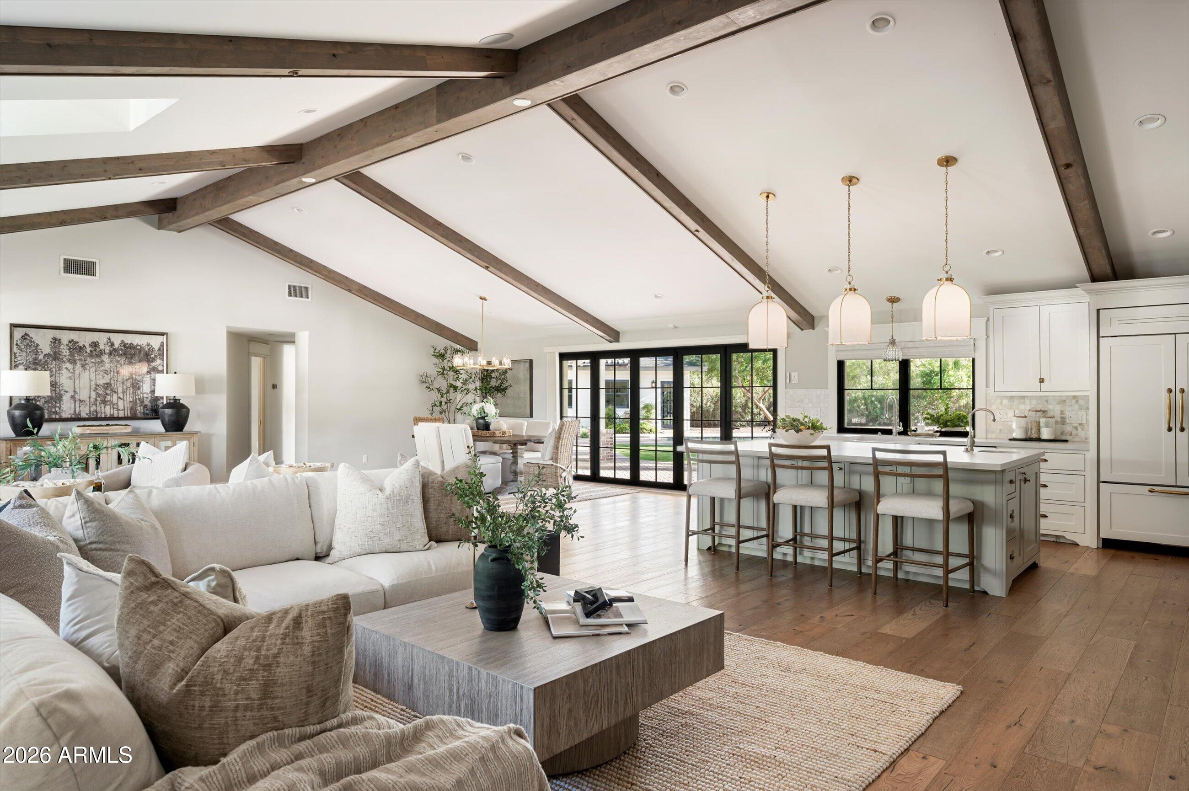
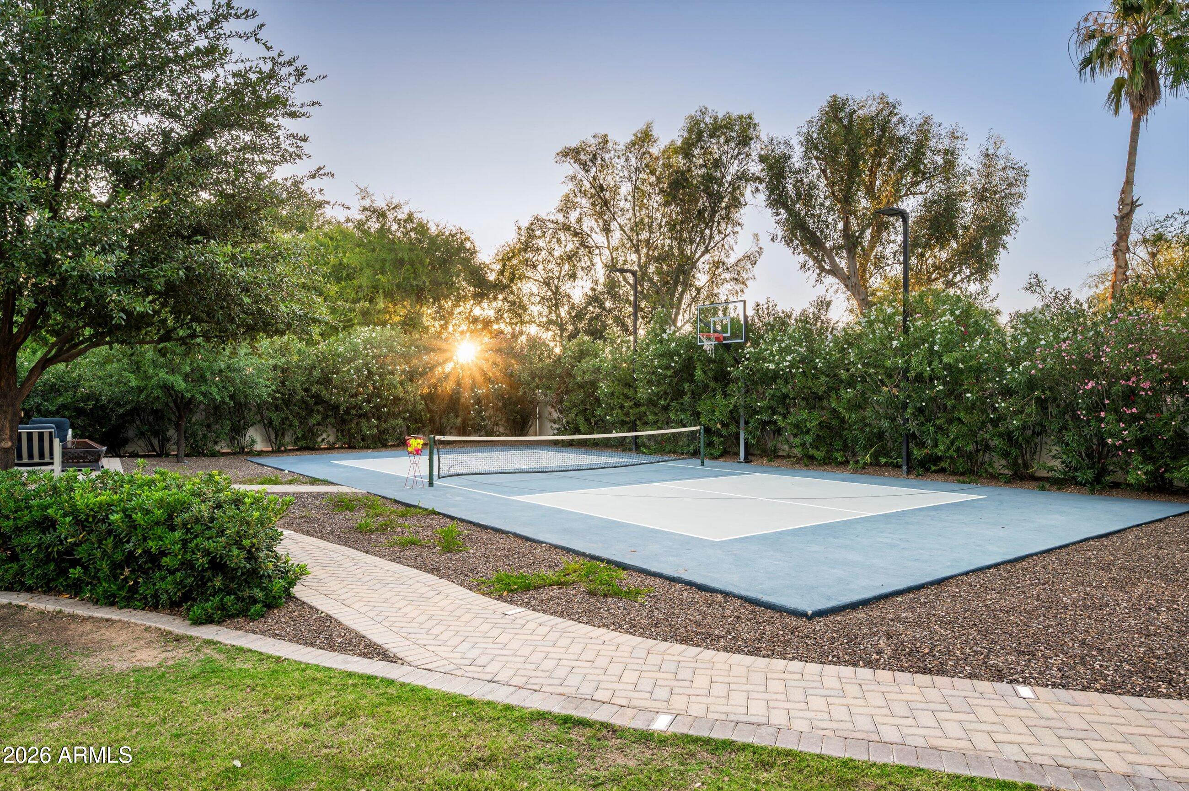
Over and acre. Detached guest house. Pickleball and sport court. No HOA. Set on a private corner lot in coveted Paradise Valley Farms, this 2018-built property offers a rare combination of space, flexibility and lifestyle. The 4,043-square-foot main residence is complemented by an exceptional 840-square-foot detached guest house with a private bedroom, full bath, walk-in closet, kitchenette with sink, refrigerator and dishwasher, four built-in bunk beds, and a separate lounge area--ideal for extended family, guests, kids, or a private media and recreation space. Inside the main home, a dramatic vaulted great room brings the kitchen, dining and living spaces together as the heart of the house. Soaring ceilings, wide-plank hardwood floors and expansive glass create a bright, welcoming environment with a seamless connection to the backyard. The chef's kitchen features custom cabinetry, premium appliances, generous prep space and an oversized island designed for everyday living and entertaining. The main residence includes four en-suite bedrooms plus a dedicated office with custom built-ins, a walk-in closet and an adjacent full bath, allowing it to easily serve as a fifth bedroom or private guest suite. The vaulted primary suite offers a spacious retreat separated from the main gathering areas. A climate-controlled flex room adjoining the three-car garage currently serves as a private gym with direct backyard access and could also function as a home office, studio or wellness space. Outside, more than an acre of mature landscaping creates an inviting Scottsdale setting with expansive lawn, covered patios, a deep swimming pool and full-size pickleball and sport court. With no HOA, the property offers a level of freedom and versatility increasingly difficult to find in this location. Main residence, guest house, multiple work and recreation spaces, and an acre-plus setting. This is a property designed around the way people actually live.

Save
Ask
Tour
Hide
Share
Listing Snapshot
Price 
$5,574,000
Days On Site 
166 Days
Bedrooms 
5
Inside Area (SqFt) 
4,883 sqft
Total Baths 
7
Full Baths 
6
Partial Baths 
1
Lot Size 
1.02 Acres
Year Built 
2018
MLS® Number 
6997796
Status 
Pending
Property Tax 
$8,767
HOA/Condo/Coop Fees 
N/A
Sq Ft Source 
Owner
Friends & Family
Recent Activity
yesterdayListing updated with changes from the MLS®
yesterdayStatus changed to Pending
5 days agoPrice changed to $5,574,000
5 months agoListing first seen on site
General Features
Acres 
1.02
Attached Garage 
Yes
Cross Street 
Royal Palm & Scottsdale Road
Disclosures 
Agency Discl ReqSeller Discl Avail
Garage 
Yes
Garage Spaces 
3
Land Lease 
No
Levels 
One
Number Of Stories 
1
Parking 
RV Access/ParkingGarage Door OpenerCircular DrivewayElectric Vehicle Charging Station(s)
Parking Spaces 
5
Property Sub Type 
Single Family Residence
Security 
Security System Owned
Sewer 
Public Sewer
Utilities 
Sewer ConnectedCable Available
Water Source 
Public
Interior Features
Appliances 
DryerWasherRefrigeratorDishwasherDisposalGas RangeGas OvenMicrowave
Cooling 
Central AirCeiling Fan(s)
Flooring 
StoneTileWoodConcrete
Heating 
Forced AirNatural Gas
Interior 
High Speed InternetDouble VanityBreakfast BarVaulted Ceiling(s)Kitchen IslandPantry
Window Features 
Low Emissivity WindowsDouble Pane Windows
Exercise Room 
Dimensions - 255.00 x 154.00Level - FirstDescription - Flex Room - Currently a Home Gym
Great Room 
Dimensions - 39.00 x 297.00Level - First
Master Bedroom 
Dimensions - 20.00 x 14.00Level - FirstDescription - Primary Suite
Save
Ask
Tour
Hide
Share
Exterior Features
Construction Details 
StoneSpray Foam InsulationFrame
Exterior 
PlaygroundStorageRV Hookup
Fencing 
BlockWood
Lot Features 
Sprinklers In RearSprinklers In FrontCorner Lot
Other Structures 
Shed(s)Guest House
Patio And Porch 
Patio
Pool Features 
Heated
Private Pool 
Yes
Roof 
Composition
Spa Features 
None
Windows/Doors 
Low Emissivity WindowsDouble Pane Windows
Community Features
Community Features 
Sidewalks
Financing Terms Available 
CashConventional
Horse Allowed 
Yes
School District 
Scottsdale Unified District
Township 
3N
Schools
School District
Scottsdale Unified District
Elementary School
Cochise Elementary School
Middle School
Cocopah Middle School
High School
Chaparral High School
Listing courtesy of Compass.


All information should be verified by the recipient and none is guaranteed as accurate by ARMLS. Copyright 2026 Arizona Regional Multiple Listing Service, Inc. All rights reserved.
Last checked: 2026-08-26 05:00 PM UTC

Neighborhood & Commute
Source: Walkscore
Disclosure: Community information and market data powered by Constellation Data Labs. Information is deemed reliable but not guaranteed.
Save
Ask
Tour
Hide
Share