Save
Ask
Tour
Hide
Share
$2,999,900
229 Days On Site

31802 N BLACK CROSS Road
Scottsdale, AZ 85266

For Sale|Single Family Residence|Active
4
Beds
7
Total Baths
5
Full Baths
2
Partial Baths
5,842
SqFt
$514
/SqFt
2005
Built
Subdivision:
PINNACLE PEAK RANCHOS
County:
Maricopa

Due to the health concerns created by Coronavirus we are offering personal 1-1 online video walkthough tours where possible.
Call Now: (480) 206-5789
Is this the listing for you? We can help make it yours.
(480) 206-5789
31802 N BLACK CROSS Road31802 N BLACK CROSS Road31802 N BLACK CROSS Road31802 N BLACK CROSS Road
Save
Ask
Tour
Hide
Share

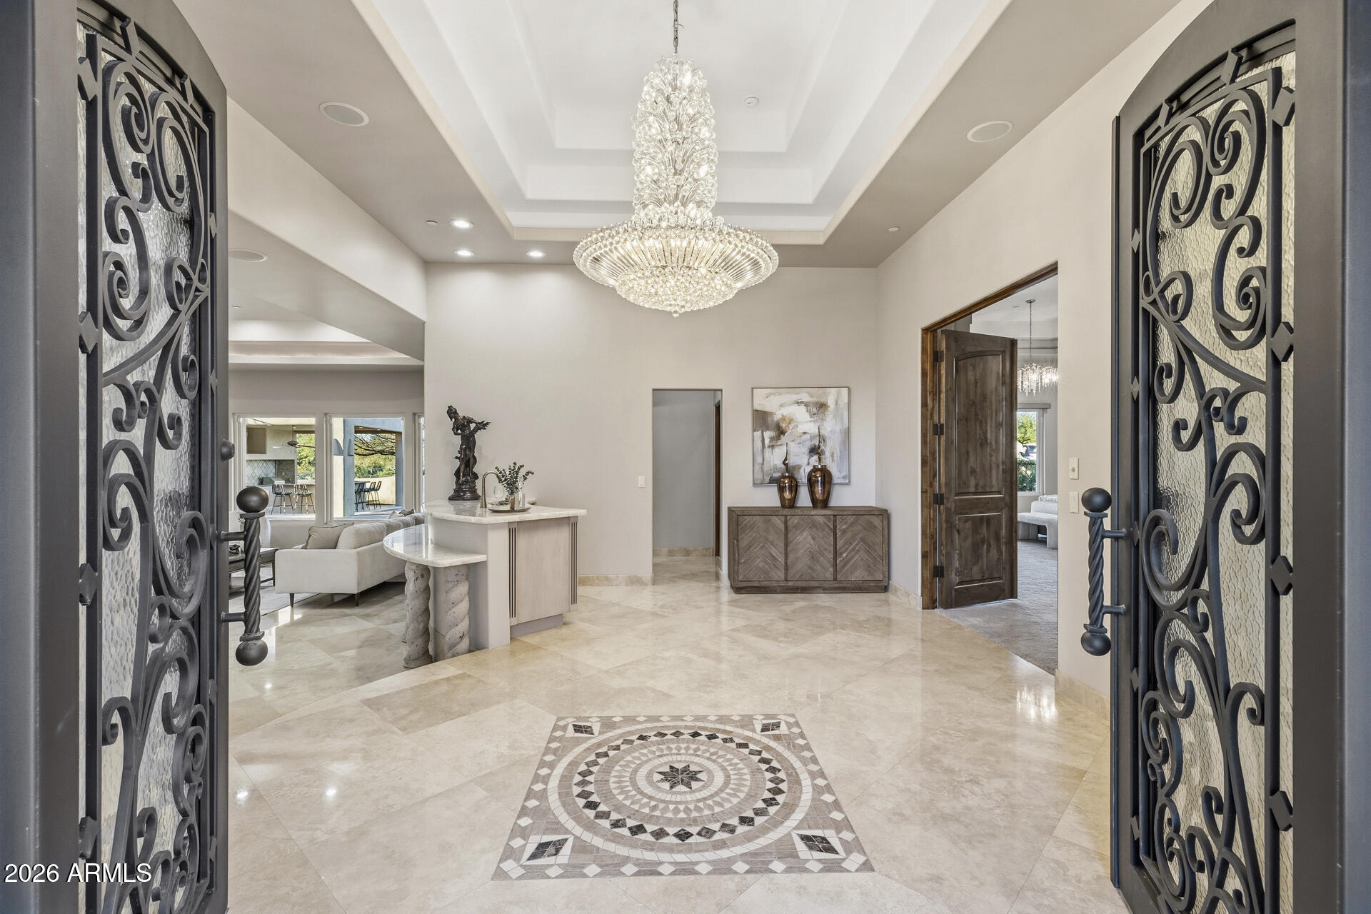

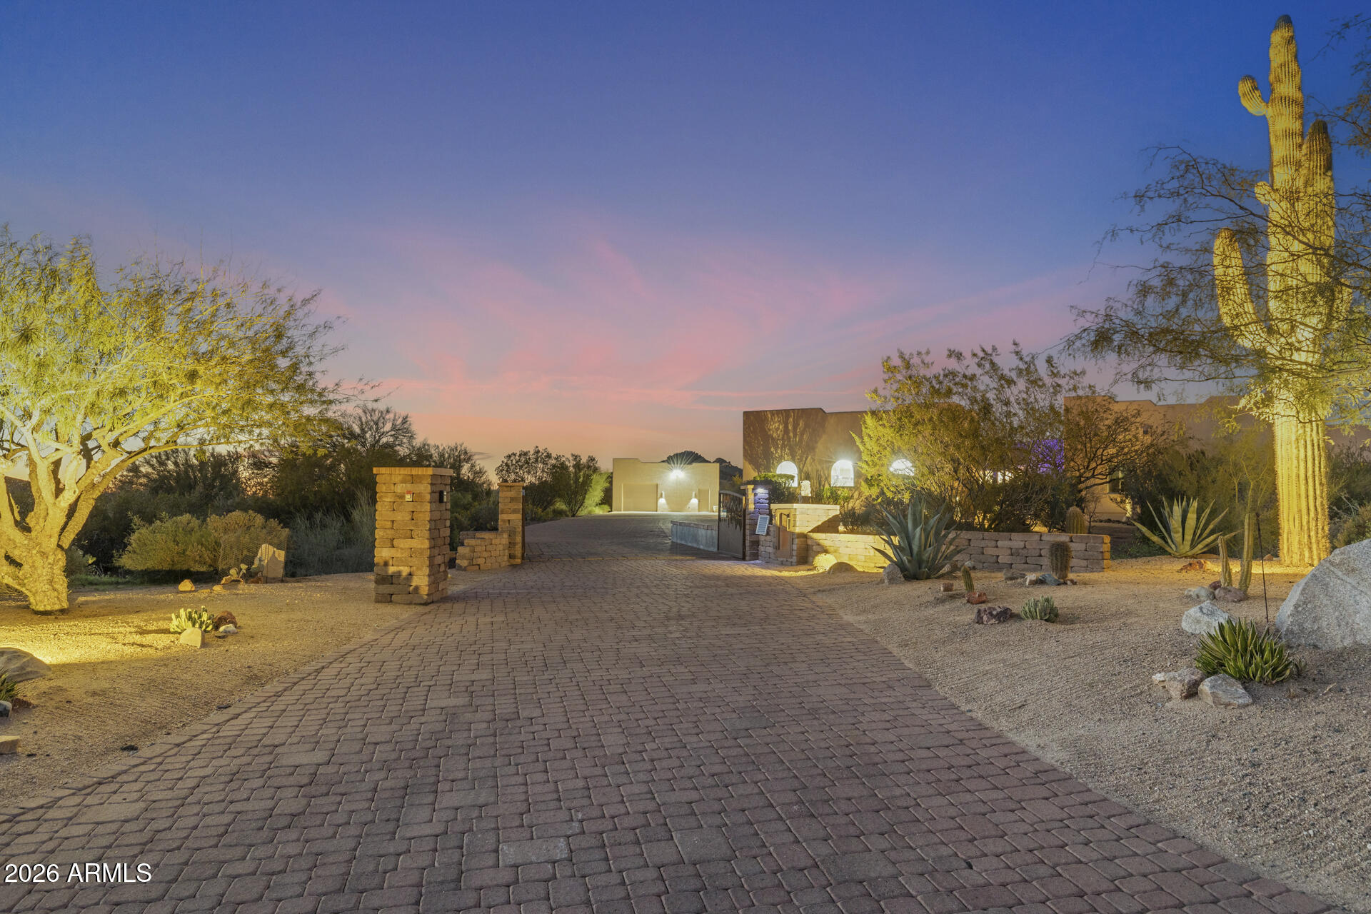
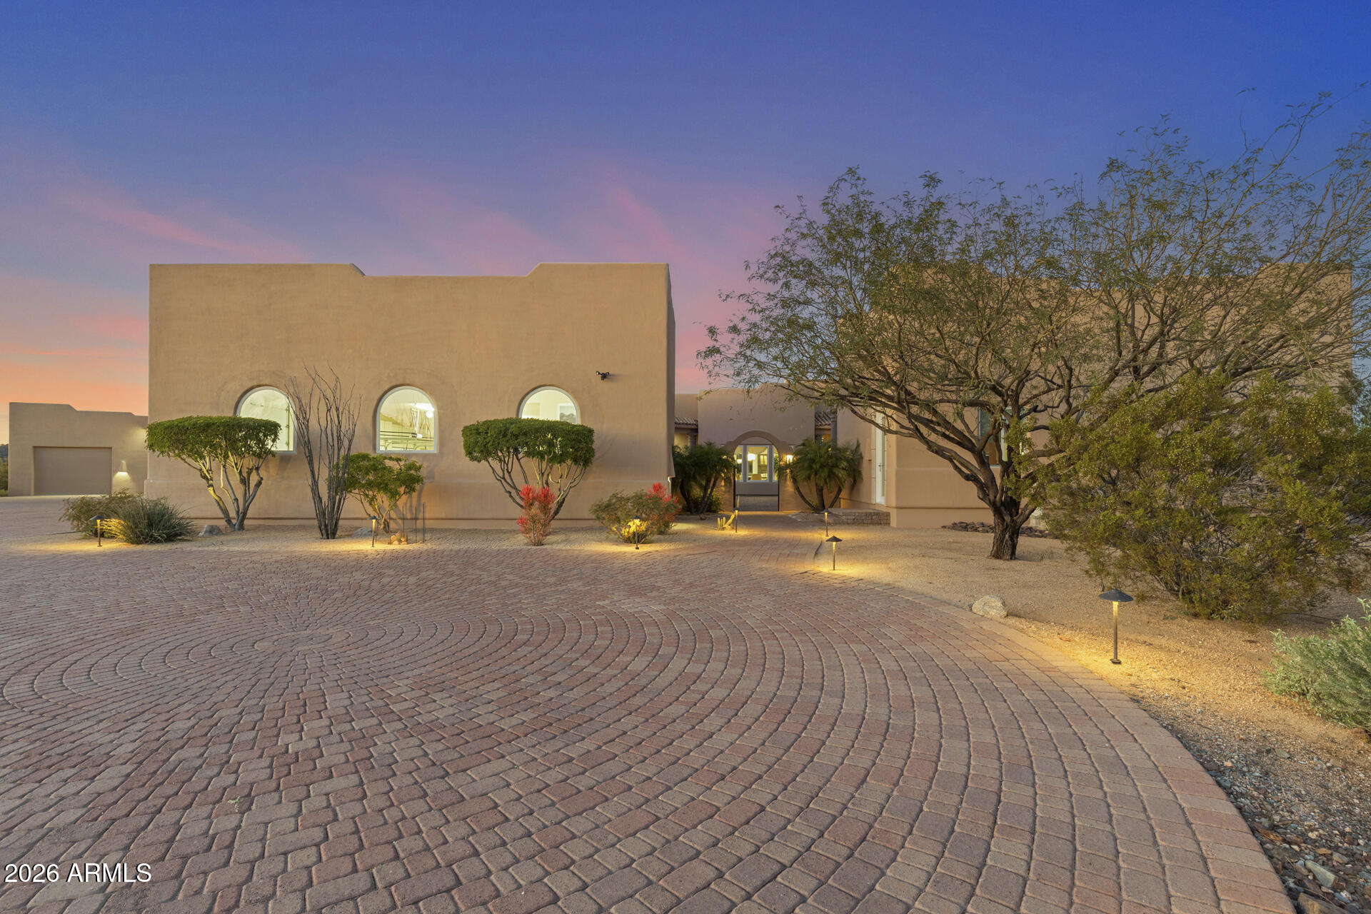
Experience Elevated Desert Living in this Custom Estate, Reimagined with Modern Luxury, set on nearly 3 Private Acres in a Premier North Scottsdale setting, with stunning Mountain and City Light Views. The 4,859 SF main residence is complemented by a 983 SF detached Casita, ideal for guests or extended stays. A Gated Entry leads to an expansive Paver Drive and exceptional Garage amenities including an attached extended length 3 Car Garage, RV Garage, and a Detached Garage, accommodating up to 8 vehicles. Inside, natural stone floors, newer Custom Windows, Illuminated Recessed Ceilings, and a 2-Way Fireplace create a Refined Ambiance. Resort style grounds feature a dramatic Elevated Pool with Waterfall, Grotto, and Hidden Slide, plus an Outdoor Kitchen with Multiple Grills, Oven Range... Bar Seating, Ceiling Fans, and TV. A Fireplace, Patios, and a Bocce Court round out the space, all framed by Mountain and City Light Views that shift with the light throughout the day, perfect for entertaining. The Open Concept layout connects Formal and Casual living spaces, filled with Abundant Natural Light and Refined Finishes throughout. The Reimagined Chef's Kitchen is a true Showpiece, anchored by a Large Center Island, Granite Countertops with Full Height Backsplash, and custom Flat Panel Cabinetry with Integrated Display Niches and Over and Under Cabinet Lighting. Premium Sub-Zero and Wolf Appliances include a Professional Built-in Refrigerator and Freezer, Wine Storage, Prep Sink, and Peninsula Seating, with Two Bar Areas and a handcrafted built-in Dining Hutch finished in distinctive Quartzite. The Primary Suite is a Private Retreat featuring a Fireplace, Motorized Blinds, and a Custom Built-in Wardrobe and Entertainment Unit. The Spa Inspired Bath offers a Soaking Tub, Spacious Walk-in Shower, Dual Vanities, and Expansive Custom His and Hers Closet Systems with Island Storage. This is more than a home. It's room to breathe, space to gather, and a setting that changes with the light every single day. Come see what it feels like to live here.

Save
Ask
Tour
Hide
Share
Listing Snapshot
Price 
$2,999,900
Days On Site 
229 Days
Bedrooms 
4
Inside Area (SqFt) 
5,842 sqft
Total Baths 
7
Full Baths 
5
Partial Baths 
2
Lot Size 
2.98 Acres
Year Built 
2005
MLS® Number 
6966293
Status 
Active
Property Tax 
$7,432
HOA/Condo/Coop Fees 
$25 monthly
Sq Ft Source 
Assessor
Friends & Family
Recent Activity
2 weeks agoListing updated with changes from the MLS®
2 months agoStatus changed to Active
3 months agoPrice changed to $2,999,900
8 months agoListing first seen on site
General Features
Acres 
2.98
Attached Garage 
Yes
Cross Street 
Lone Mountain Road & Pima Road
Disclosures 
Agency Discl ReqSeller Discl Avail
Garage 
Yes
Garage Spaces 
8
Land Lease 
No
Levels 
One
Number Of Stories 
1
Parking 
RV Access/ParkingGatedGarage Door OpenerDirect AccessCircular DrivewayRV GarageDetached
Property Sub Type 
Single Family Residence
Security 
Fire Sprinkler SystemSecurity System Owned
Sewer 
Septic Tank
Utilities 
PropaneCable Available
Water Source 
Public
Interior Features
Appliances 
DryerWasherRefrigeratorDishwasherDisposalInduction CooktopWater Softener RentedBuilt-In Electric OvenMicrowave
Cooling 
Central AirCeiling Fan(s)
Fireplace 
Yes
Fireplace Features 
Family RoomLiving RoomMaster BedroomOutsideDouble Sided
Fireplaces 
3
Flooring 
CarpetStone
Heating 
Electric
Interior 
High Speed InternetGranite CountersDouble VanityEat-in KitchenBreakfast BarWet BarKitchen IslandPantryHigh Ceilings
Laundry Features 
Inside
Window Features 
Double Pane Windows
Save
Ask
Tour
Hide
Share
Exterior Features
Construction Details 
StoneStuccoFrame
Exterior 
BarbecuePlaygroundBalconyMisting SystemPrivate YardBuilt-in Barbecue
Fencing 
BlockWrought Iron
Lot Features 
Sprinklers In RearSprinklers In FrontDesert BackDesert Front
Other Structures 
GazeboGuest House
Patio And Porch 
Patio
Pool Features 
Outdoor Pool
Private Pool 
Yes
Roof 
Built-Up
Spa Features 
None
View 
CityCity LightsMountain(s)
Waterview 
CityCity LightsMountain(s)
Windows/Doors 
Double Pane Windows
Community Features
Accessibility Features 
Therapeutic Whirlpool
Association Dues 
300
Financing Terms Available 
Owner May CarryCashConventional
HOA Fee Frequency 
Annually
Horse Allowed 
Yes
Horse Property 
OtherSee Remarks
School District 
Cave Creek Unified District
Township 
5N
Schools
School District
Cave Creek Unified District
Elementary School
Lone Mountain Elementary School
Middle School
Sonoran Trails Middle School
High School
Cactus Shadows High School
Listing courtesy of EveryPlace.


All information should be verified by the recipient and none is guaranteed as accurate by ARMLS. Copyright 2026 Arizona Regional Multiple Listing Service, Inc. All rights reserved.
Last checked: 2026-08-27 12:58 AM UTC

Neighborhood & Commute
Source: Walkscore
Disclosure: Community information and market data powered by Constellation Data Labs. Information is deemed reliable but not guaranteed.
Save
Ask
Tour
Hide
Share